

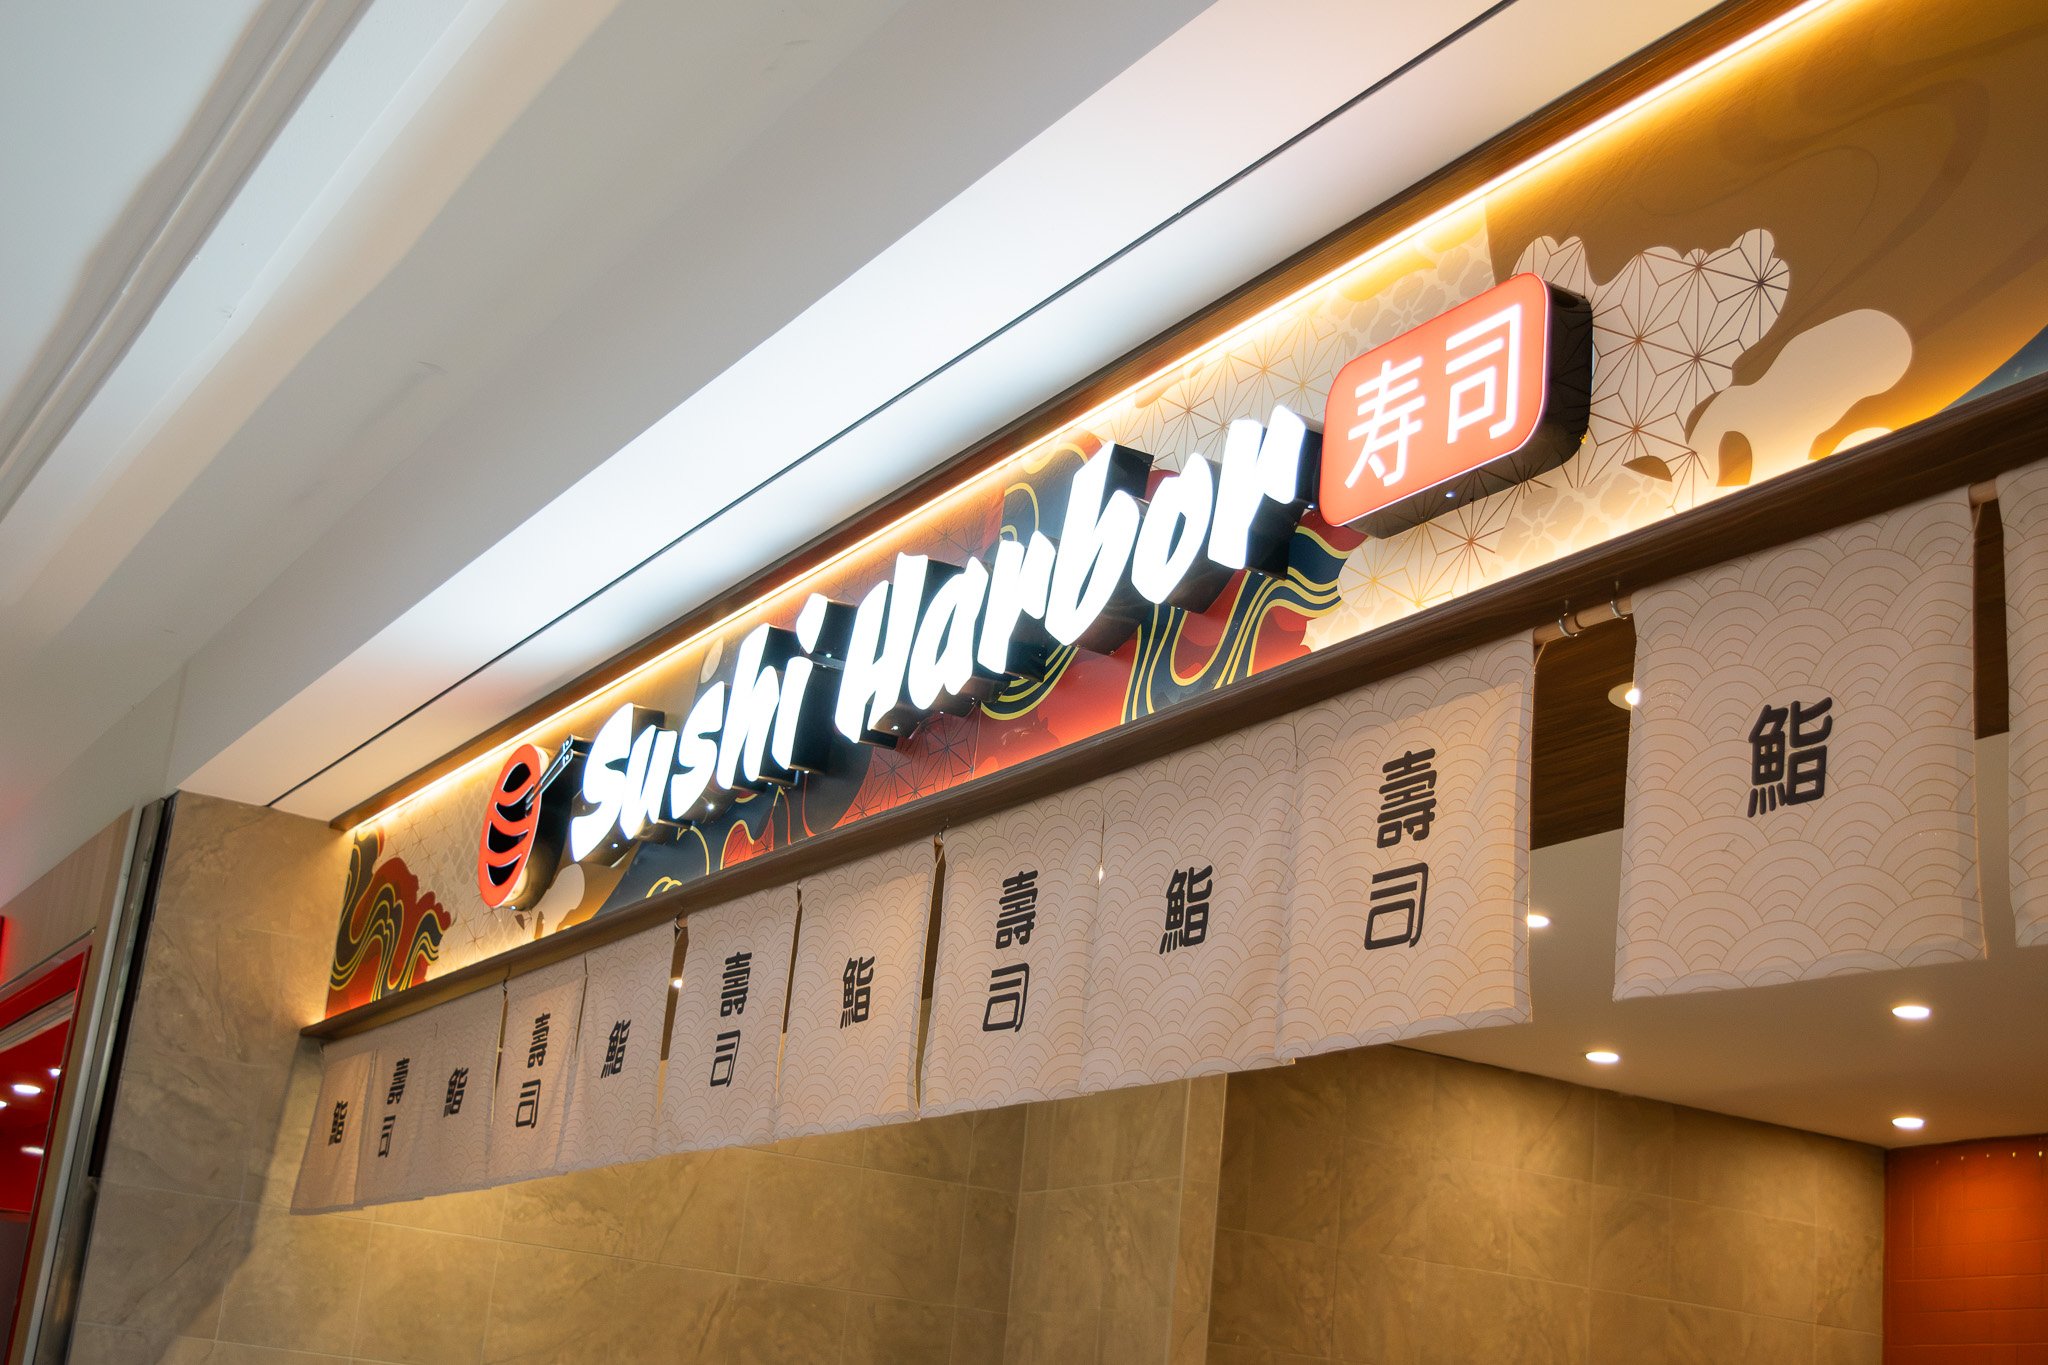
SUSHI HARbOR
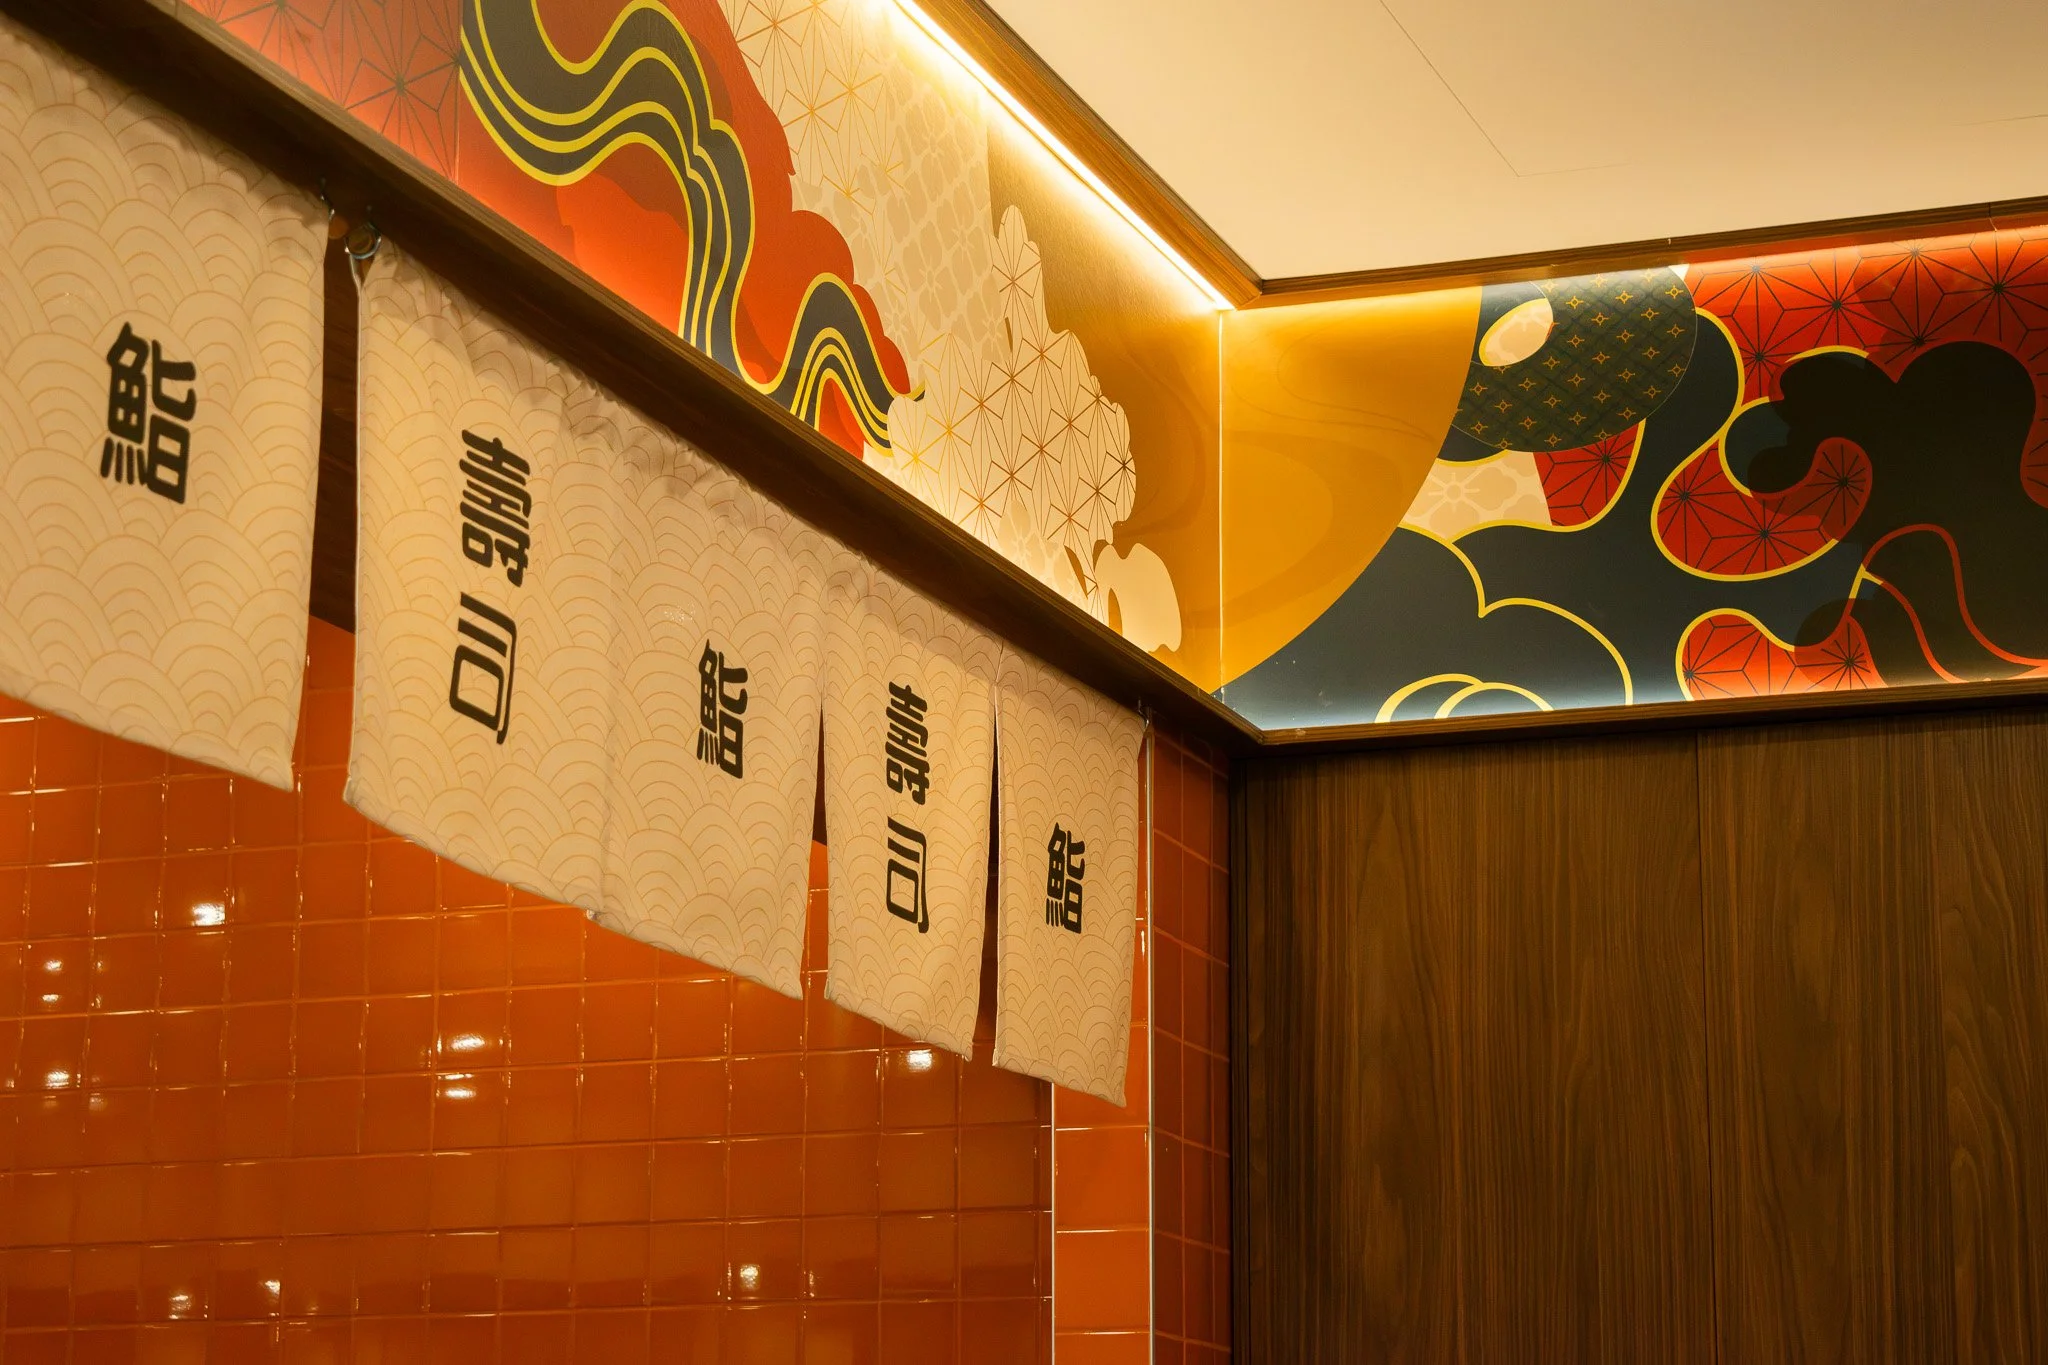
Sushi Harbor
Miller, NSW
Hospitality
Sushi Takeaway
Construction & Fit-out
Completed 2026
Sector:
Project Type:
Services:
Completion:
Project
Overview:
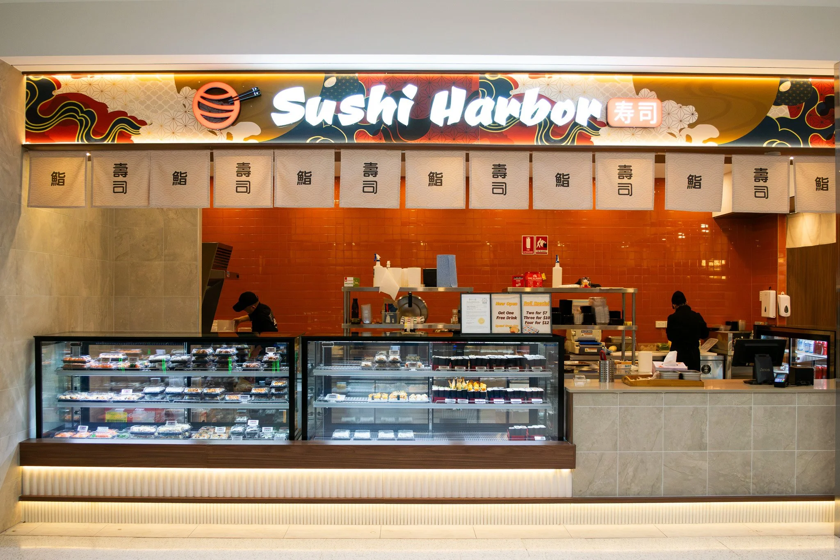
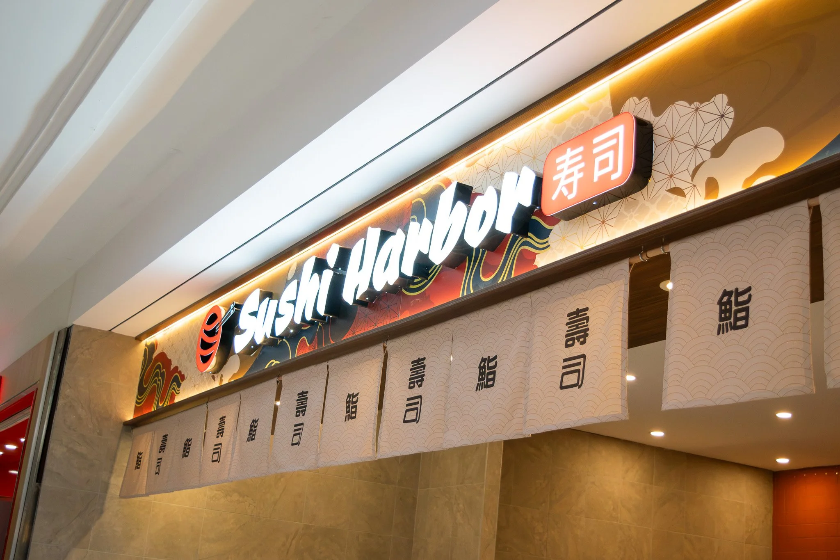
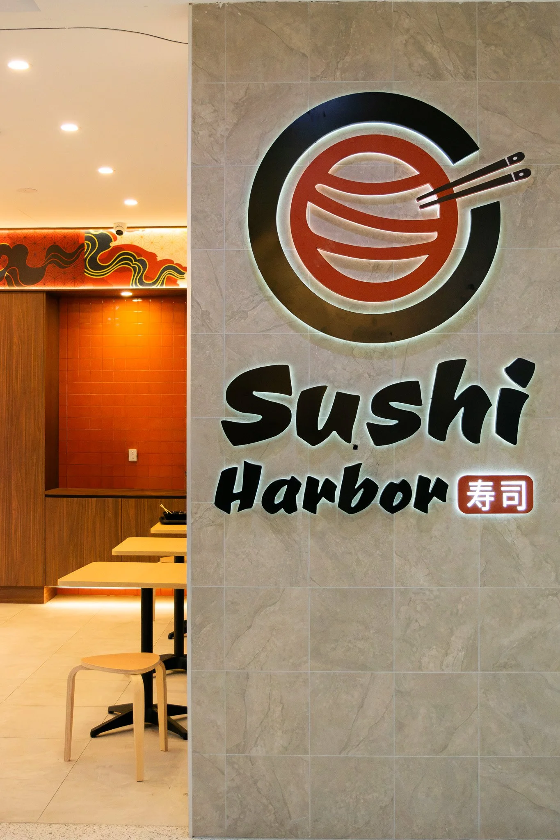
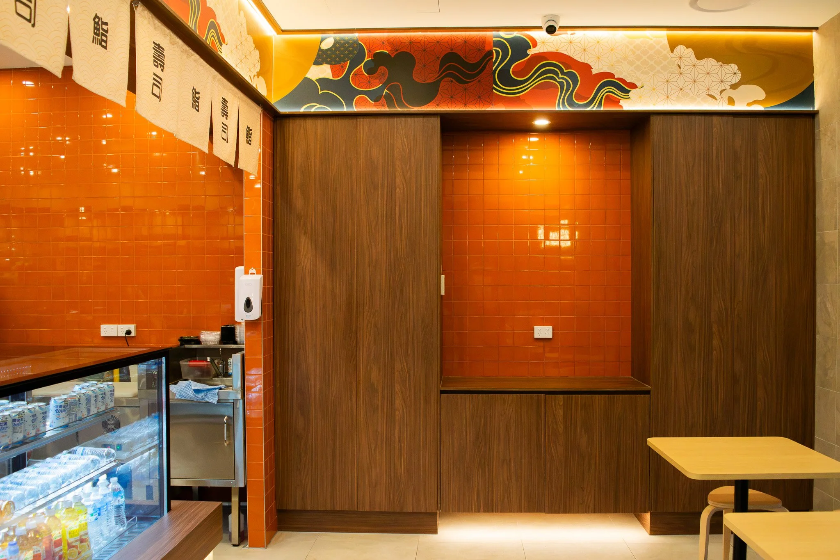
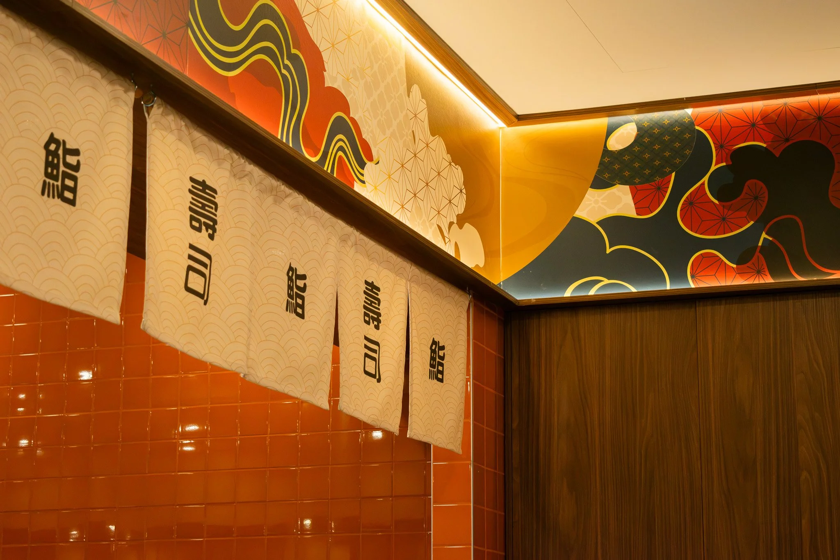
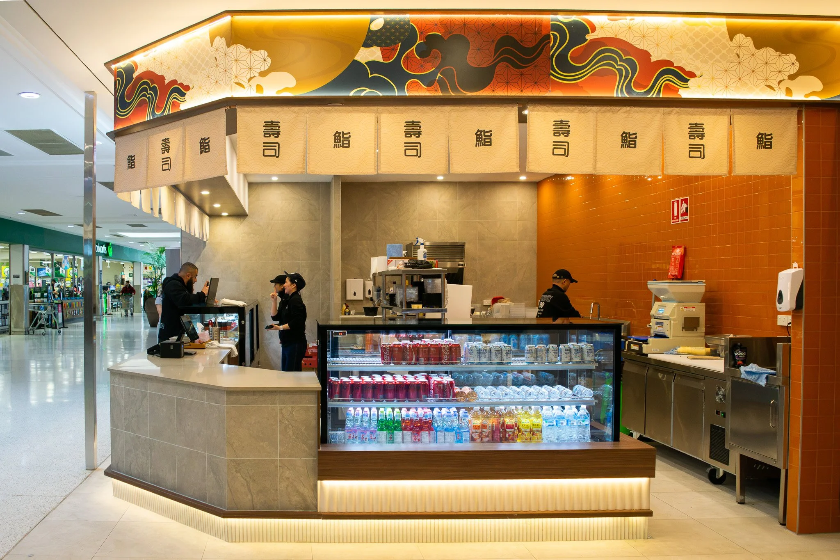
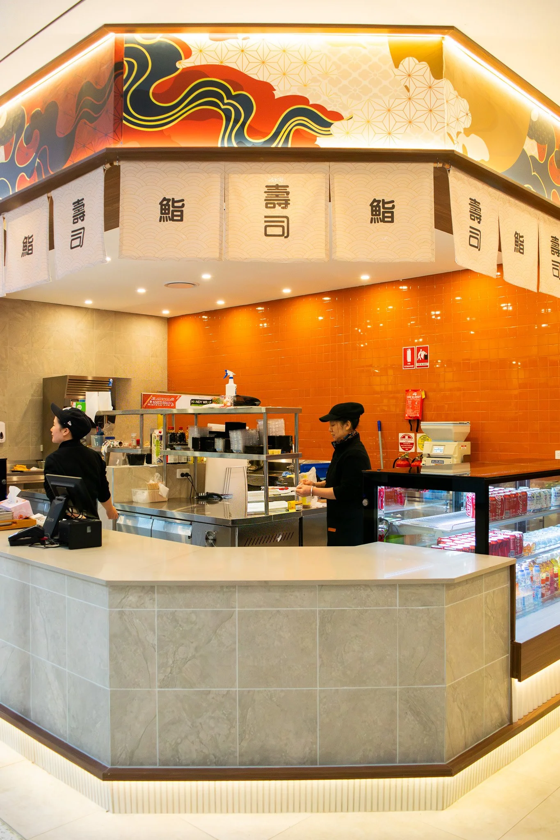
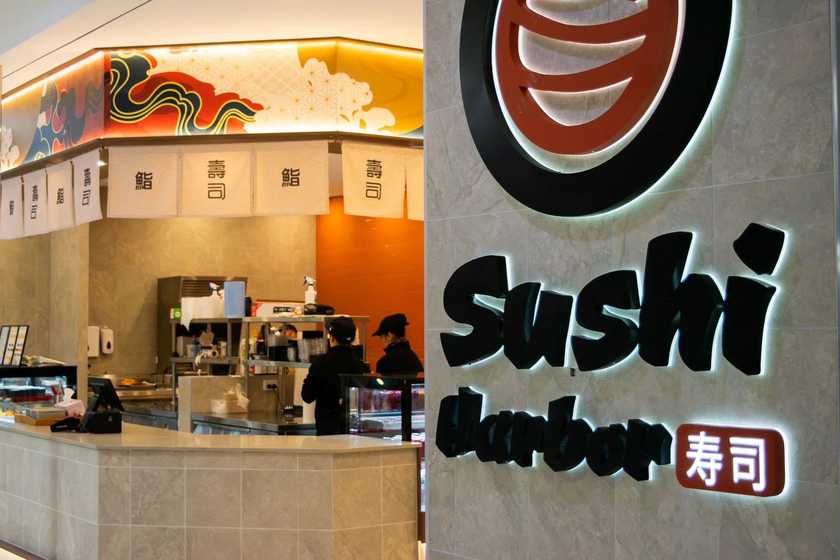
Sushi Harbor transformed a former retail clothing tenancy into a bright, contemporary sushi takeaway with casual dine-in seating. Delivered as a construction-only project, the fit-out completely reimagined a prominent corner tenancy, opening up the shopfront to create a more welcoming customer experience and improve circulation through the centre.
While the tenancy had been stripped back prior to our engagement, several existing site conditions became apparent once construction commenced. Originally designed for retail use, the space required significant adaptation to support the operational demands of a commercial food business.
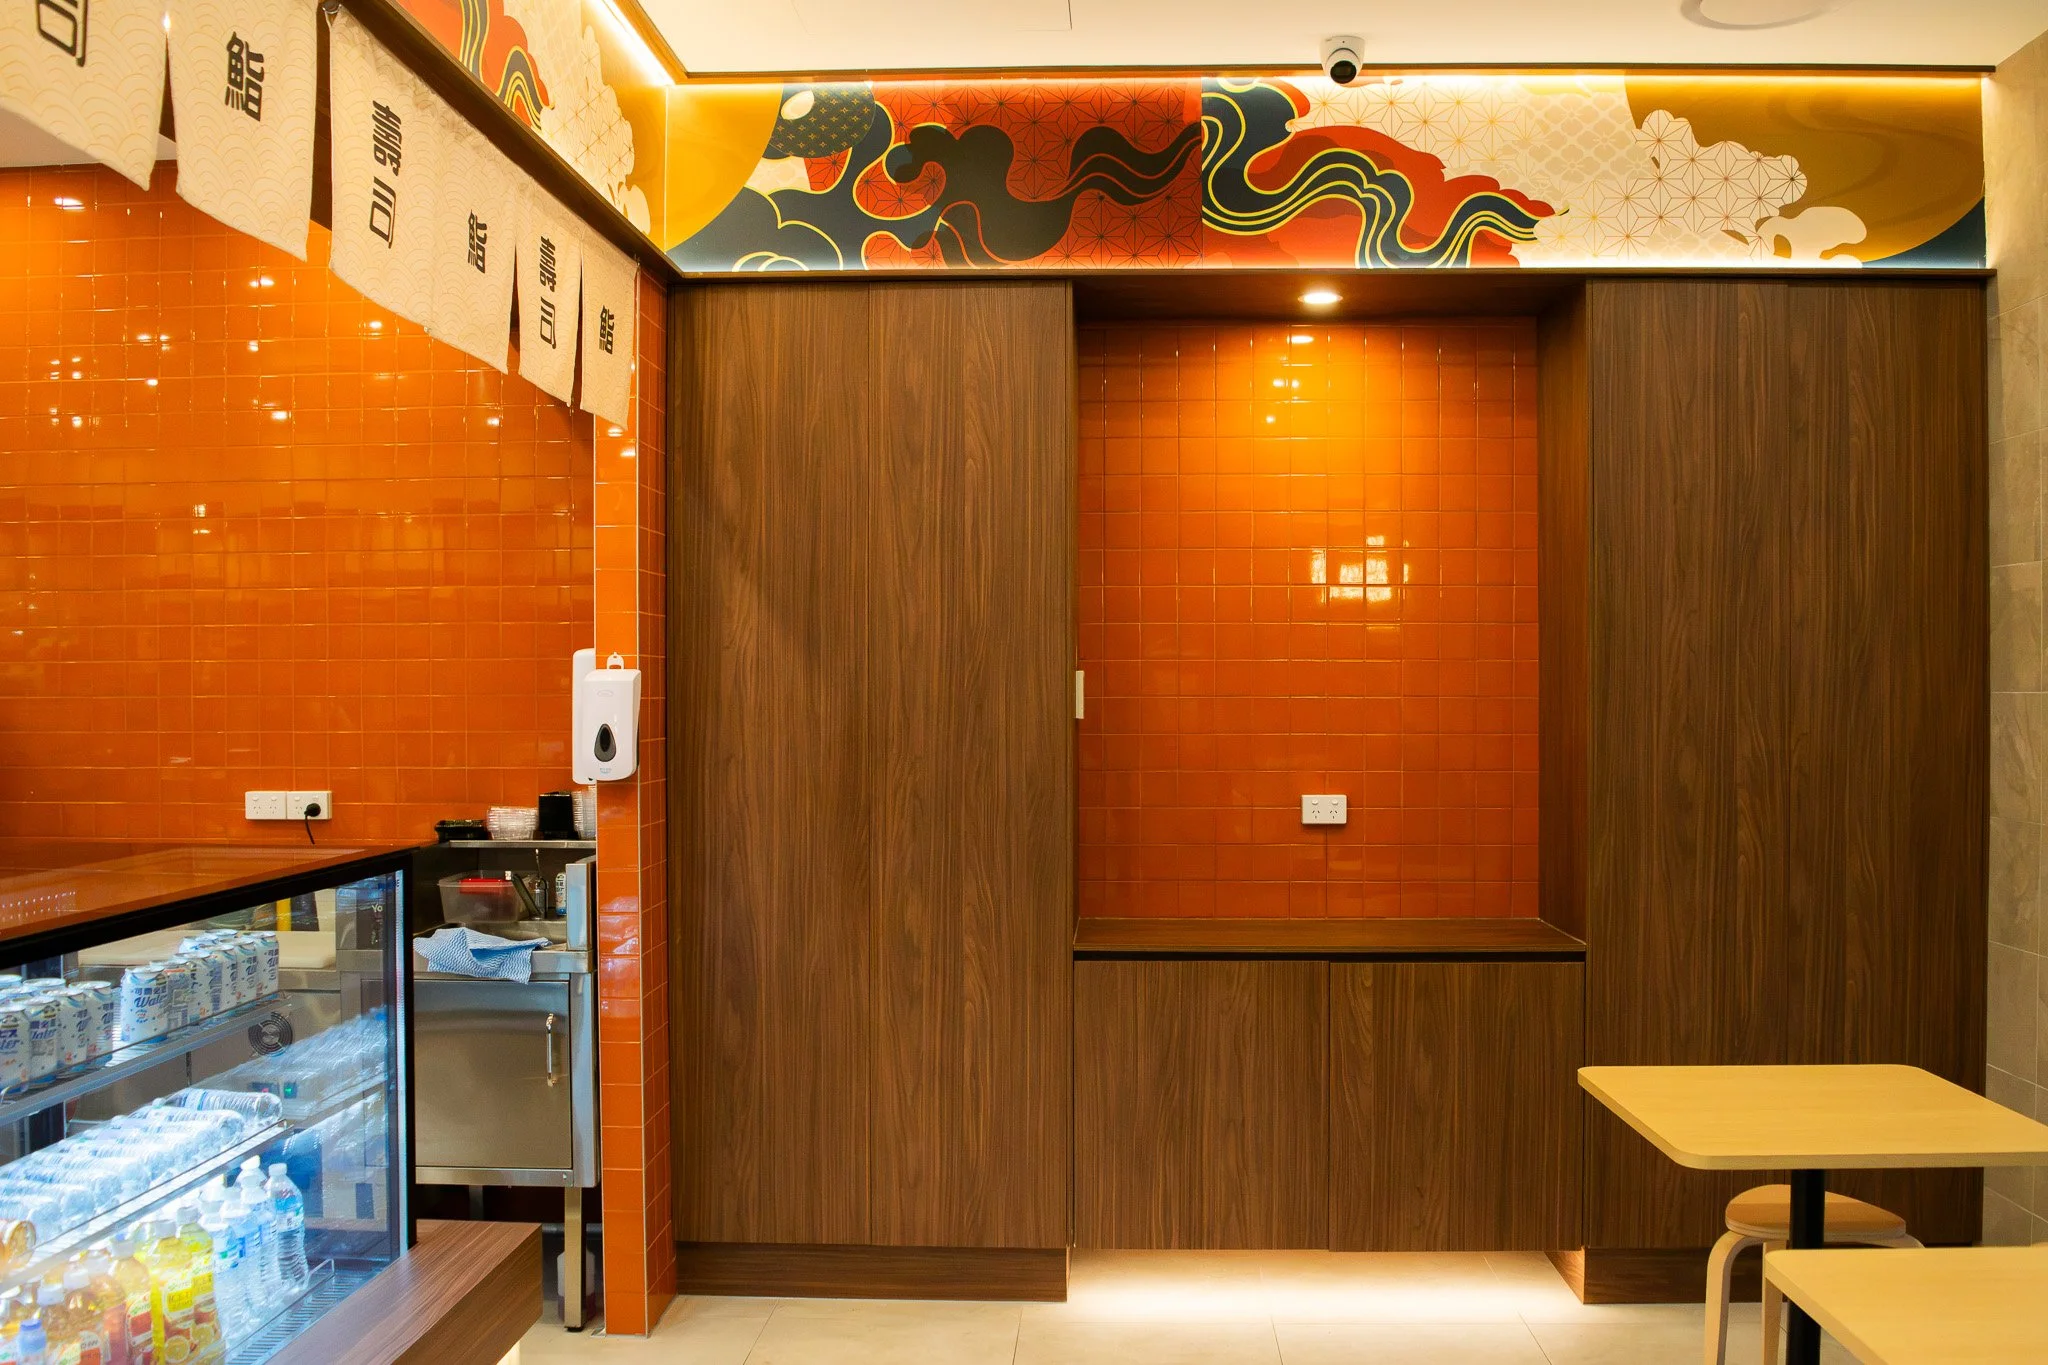
Existing hydraulic infrastructure proved insufficient for the proposed kitchen layout, with multiple sinks lacking accessible drainage points. Rather than introducing exposed pipework or compromising the design intent, our team coordinated a solution that concealed new drainage routes within the custom joinery and equipment layout, resulting in a clean, integrated finish. We also relocated and isolated the tenancy's water mains from the common corridor into the tenancy itself, improving accessibility for future servicing and maintenance.
To further enhance the finished outcome, additional power was provided to the island refrigeration units, removing the need for visible surface-mounted electrical services and preserving the clean aesthetic of the customer-facing space.
During construction, an existing structural column was also found to conflict with the proposed service counter and feature bulkhead. Working closely with the client and project team, the layout was refined to accommodate the existing structure while maintaining an efficient workflow, clear customer circulation and the openness of the corner tenancy.
While many of these changes were behind the scenes, they had a significant impact on the quality, functionality and long-term performance of the completed fit-out. The project reflects Cubit Projects' collaborative approach to construction—identifying opportunities, resolving unforeseen site conditions and delivering practical solutions that elevate the final result.
Project
Highlights:
Corner tenancy transformation from former retail space
Construction-only hospitality fit-out
Practical redesign to accommodate existing structural conditions
Shopfront reconfigured to improve customer flow and visibility
Custom joinery, service counter and casual dining area
Coordinated on-site design resolutions to maintain programme
SCOPE OF SERVICES
Construction & Fit-Out
Construction Management
Site Coordination
Custom Joinery
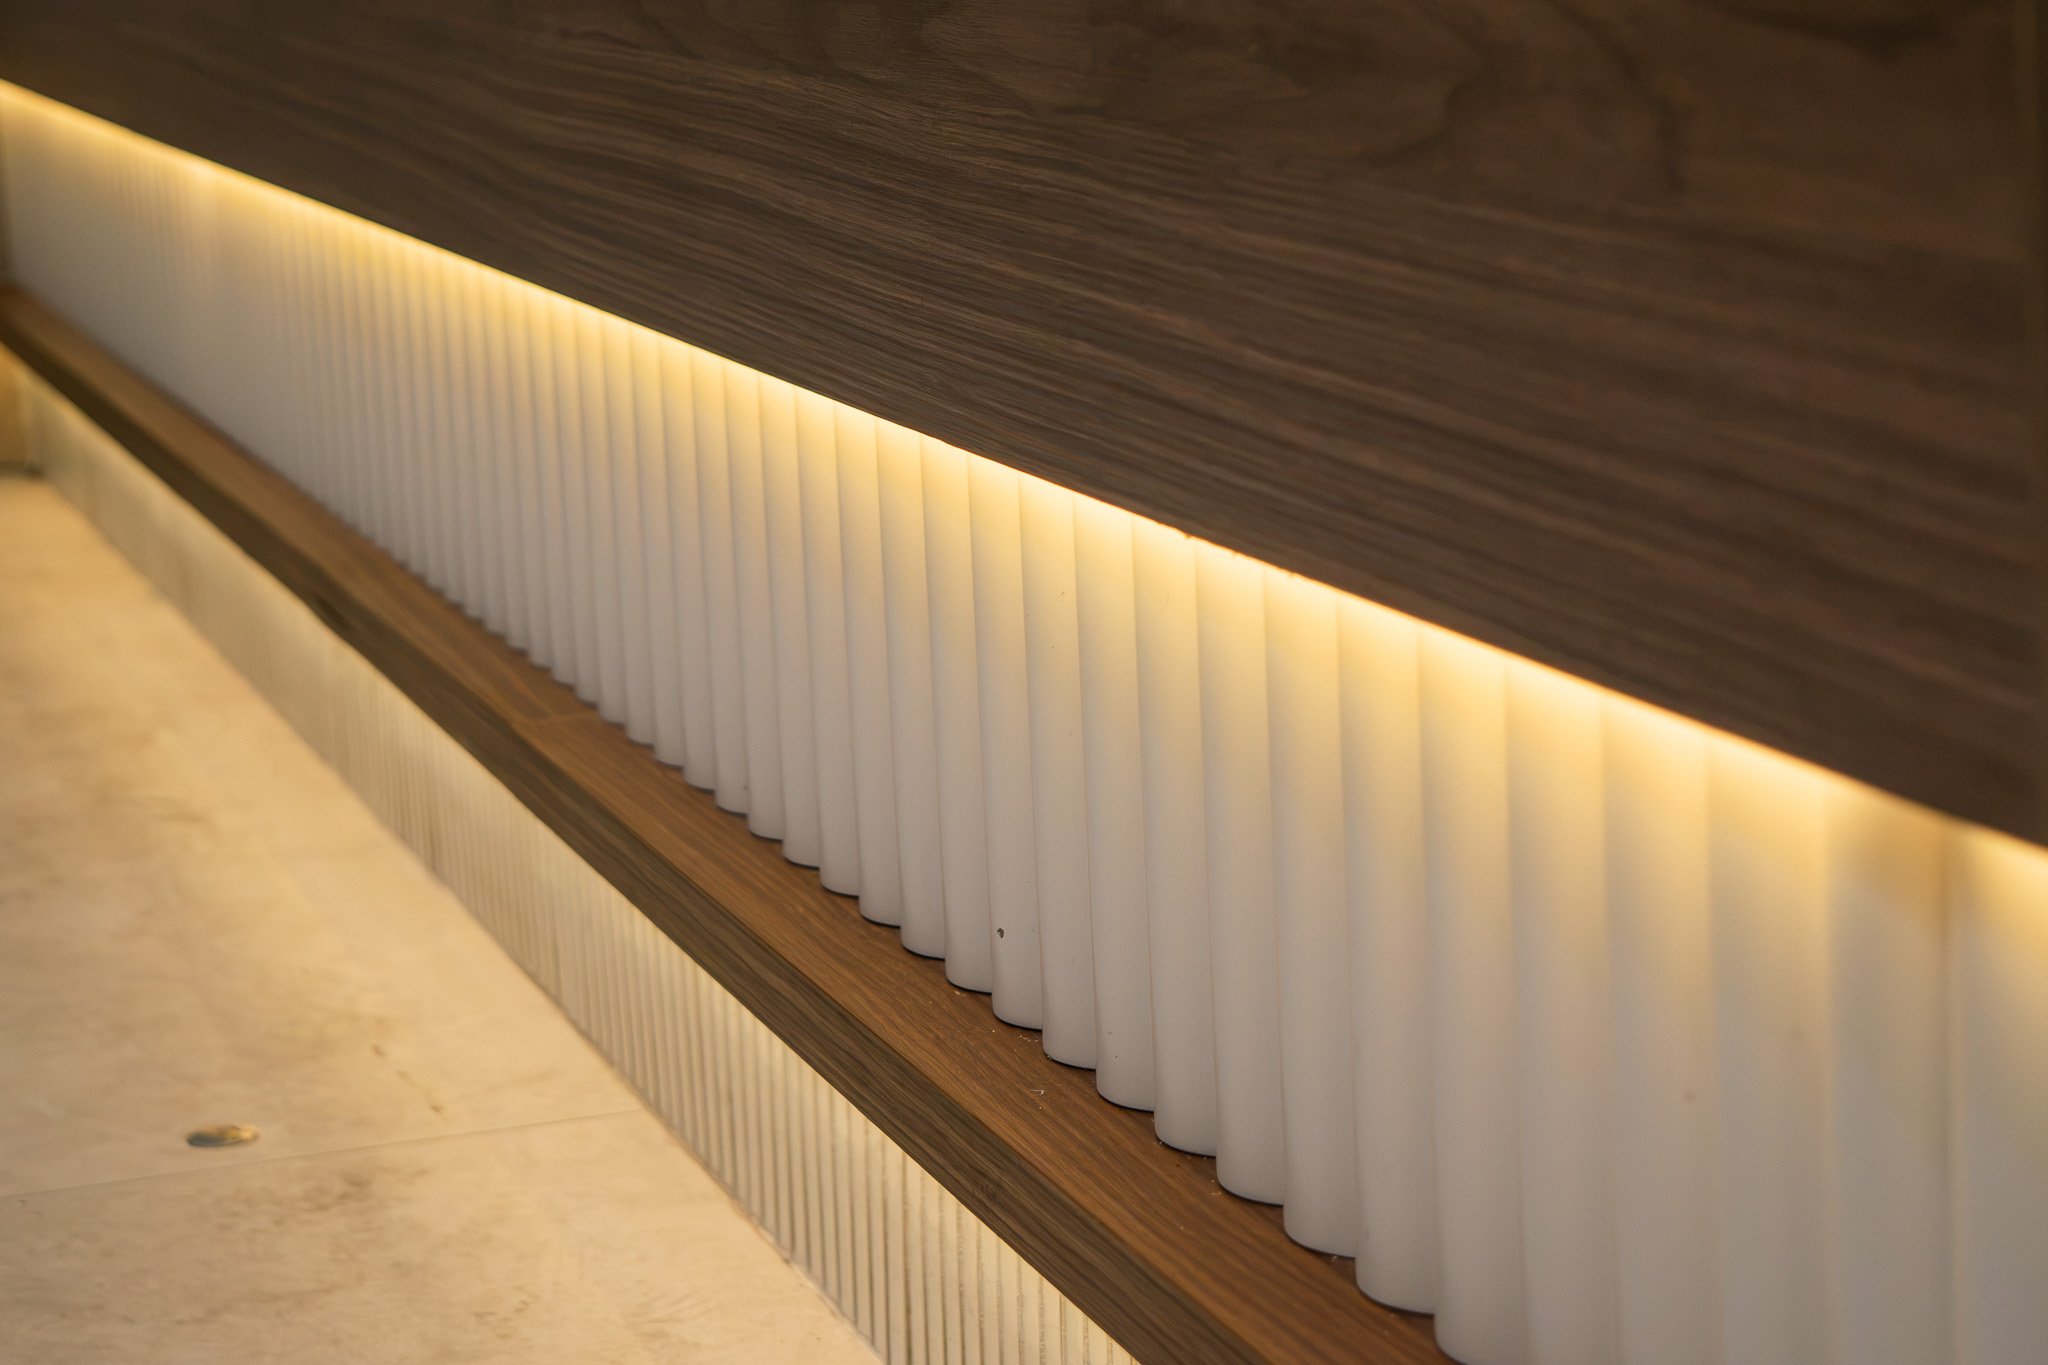
Lighting Installation
Programme Management
Quality Assurance