
BEHIND THE PROJECT
Sushi Culture: Behind the Project
A closer look at how early site access, design thinking and construction experience helped shape a new direction for Sushi Culture.
CUBIT PROJECTS | AUGUST 2026
Sushi Culture was a project that gave Cubit Projects the opportunity to do more than deliver a fit-out.
As a new development, the project followed a different rhythm to the fast-paced refurbishment and fit-out projects we were used to. The base-build programme meant there was a longer period between design development and construction, with periods of stop-and-start while the building progressed.
But that additional time also created an opportunity.
By gaining early access to the cold shell, we were able to get ahead of the process — surveying the space, understanding the existing conditions and bringing that information into the design before it was submitted for approval.
At the same time, our role as both designer and shopfitter allowed us to think about how the space would actually be built while the design was still being developed.
The result was a project that wasn't just about delivering another Sushi Culture store. It was an opportunity to help shape what the brand could become.
It was an opportunity to help shape what the brand could become.
The Project
WORKING WITHIN A NEW DEVELOPMENT
Unlike a refurbishment project, Sushi Culture was part of a new development, which meant the project was closely tied to the progress of the base building.
The design process experienced periods of pause and progression as the base-build works moved forward. While this created a different pace to what we were accustomed to, it also gave us more time to understand the tenancy before construction began.
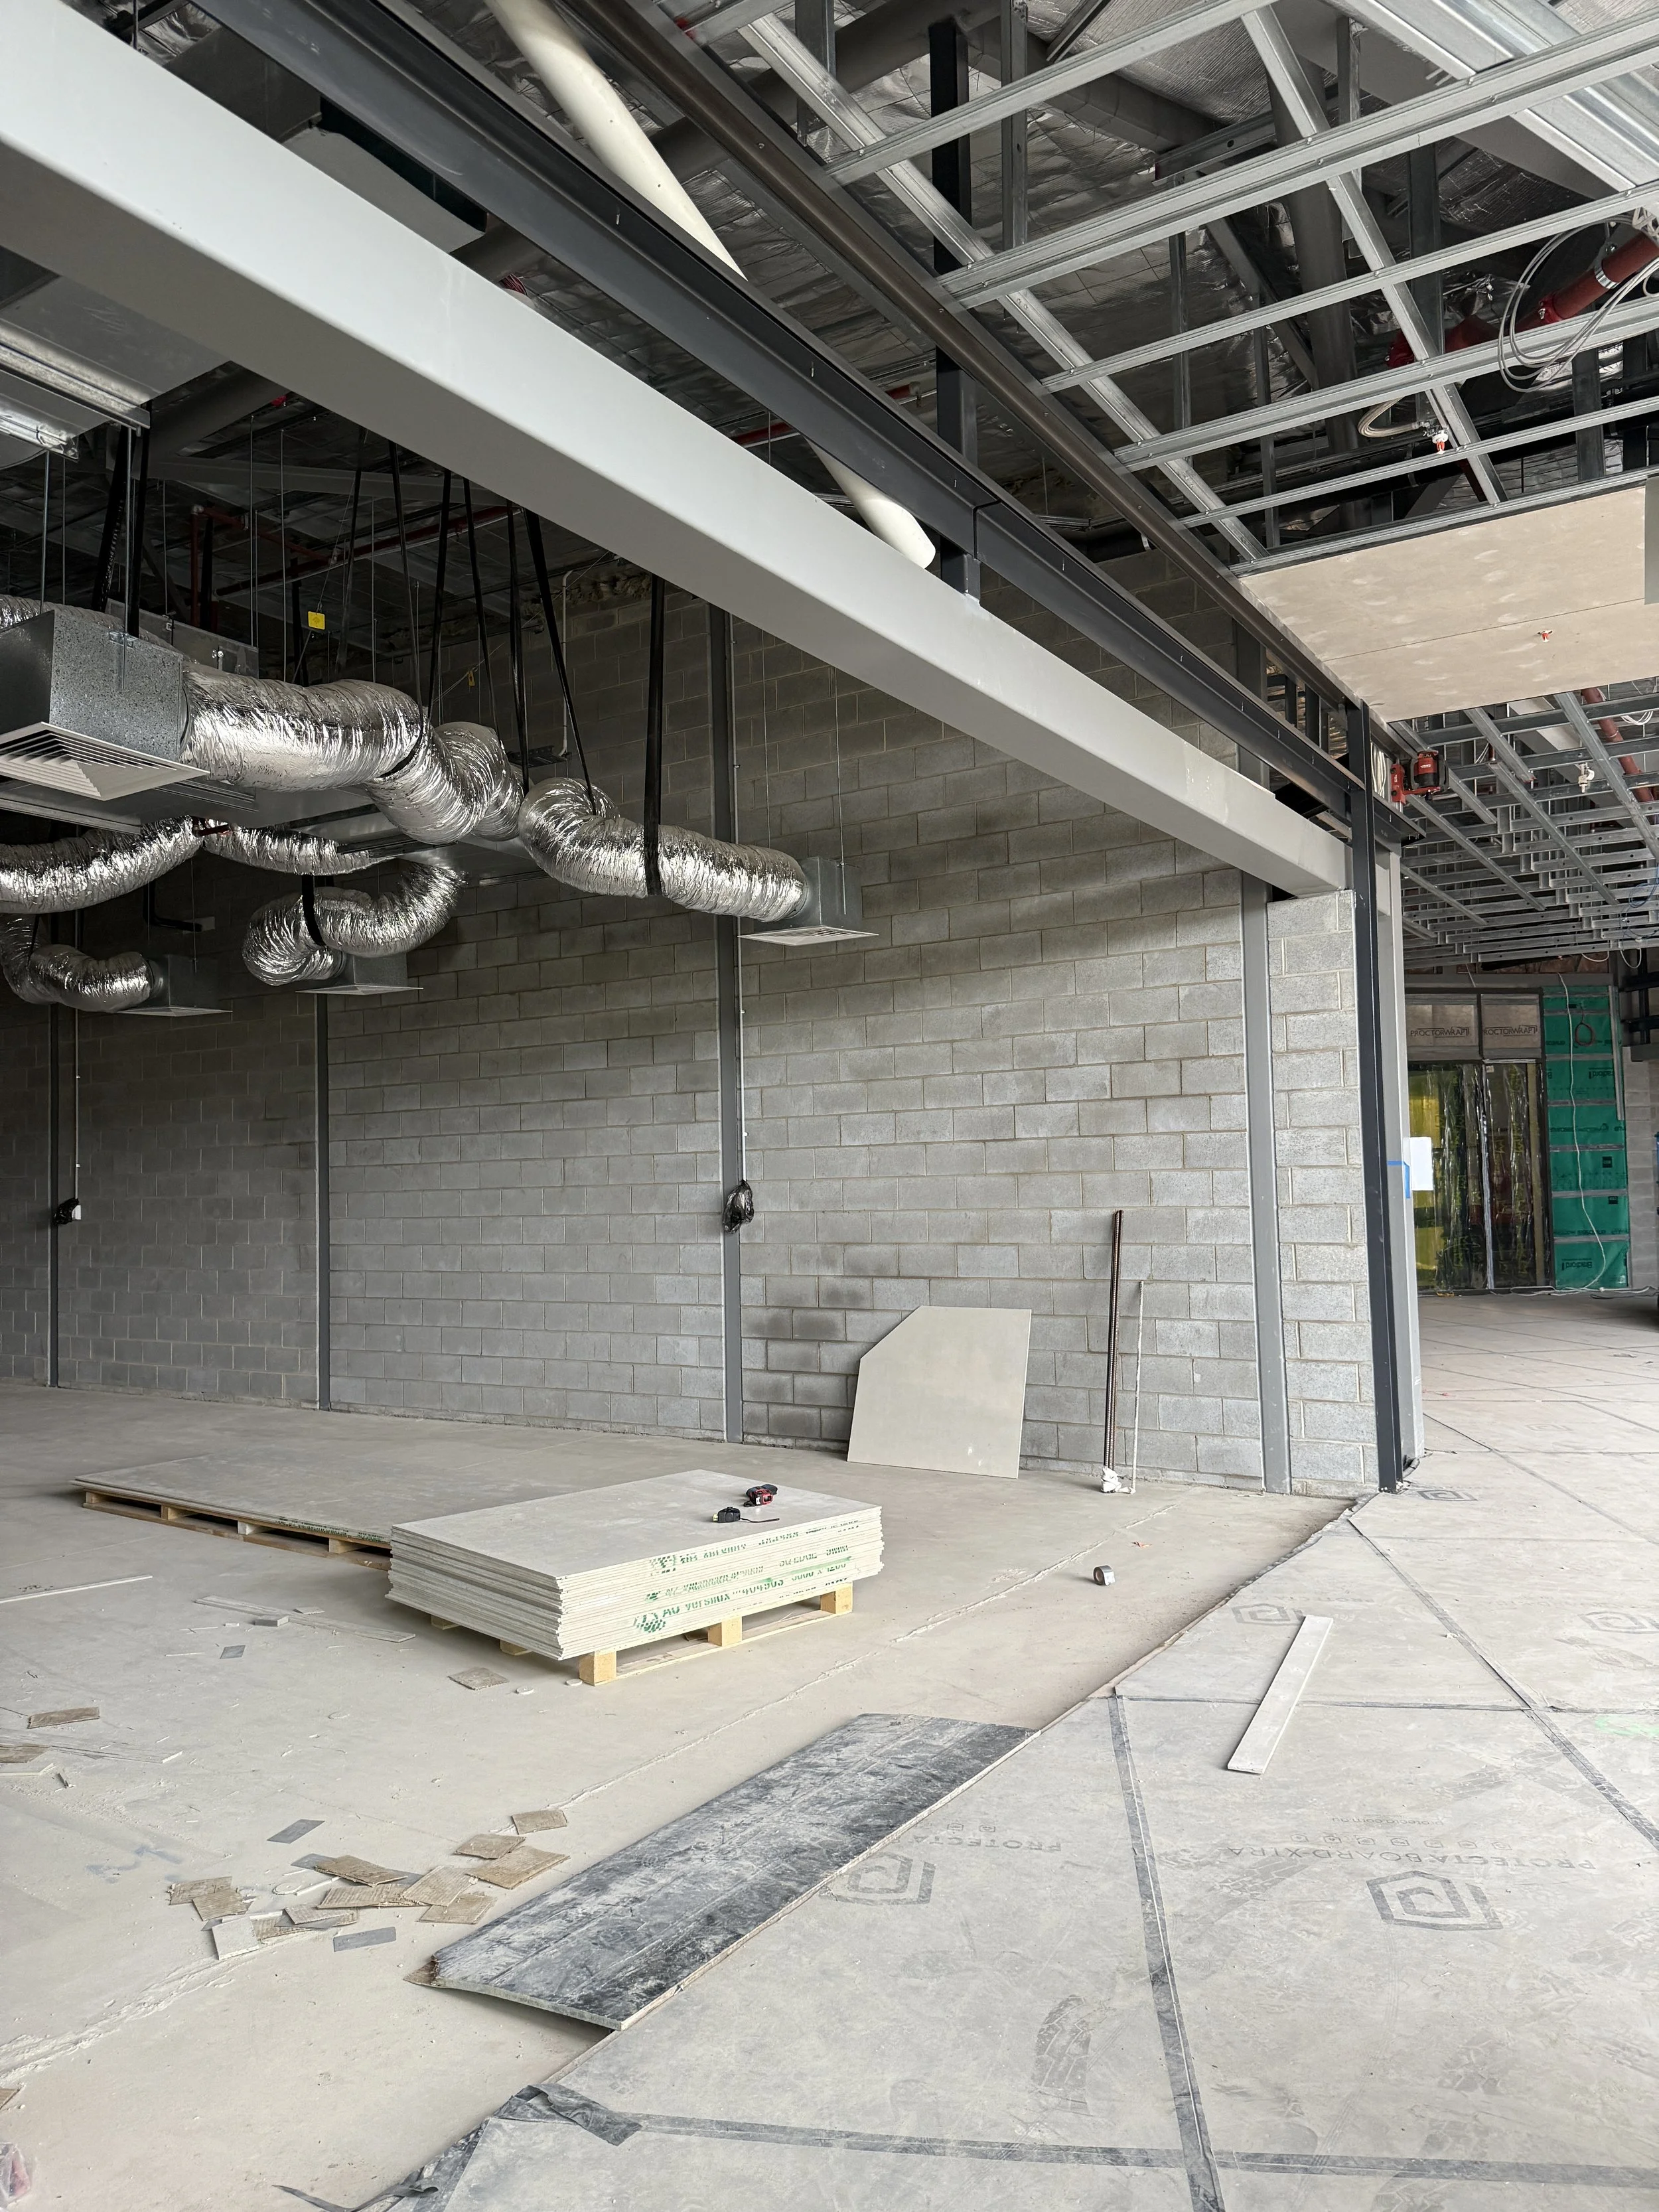
One of the biggest advantages was gaining access to the cold shell early enough to undertake a comprehensive site survey.
Rather than relying solely on drawings and assumptions about the finished tenancy, we were able to physically inspect the space and understand the conditions we would eventually be working with.
That information could then be brought back into the design before it was submitted to the RDM for approval.
THE BRIEF
MORE THAN ANOTHER SUSHI CULTURE STORE
Cubit had worked with the client previously, so there was already an established working relationship.
However, one of the challenges was that the existing Sushi Culture stores didn't necessarily share a consistent visual identity.
Each location had developed its own language, meaning there wasn't yet a clearly defined design direction that could be carried from one site to another.
Rather than treating this as a limitation, we saw it as an opportunity.
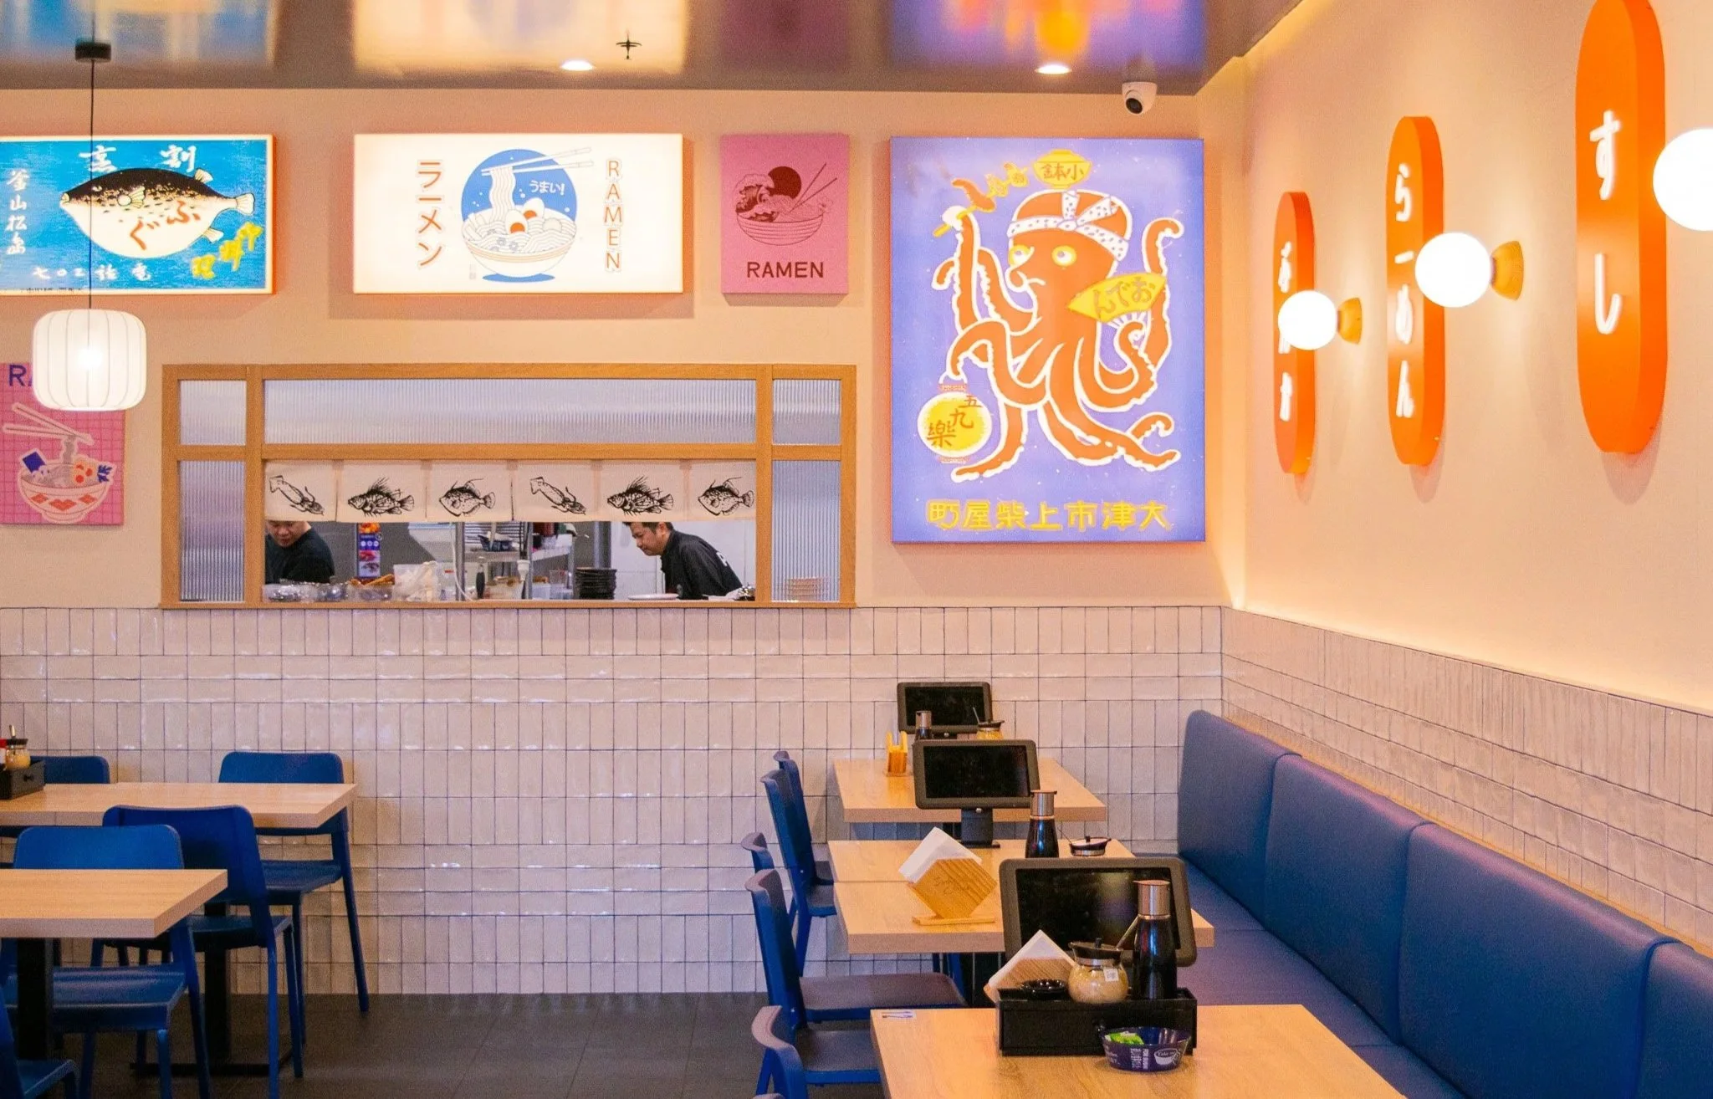
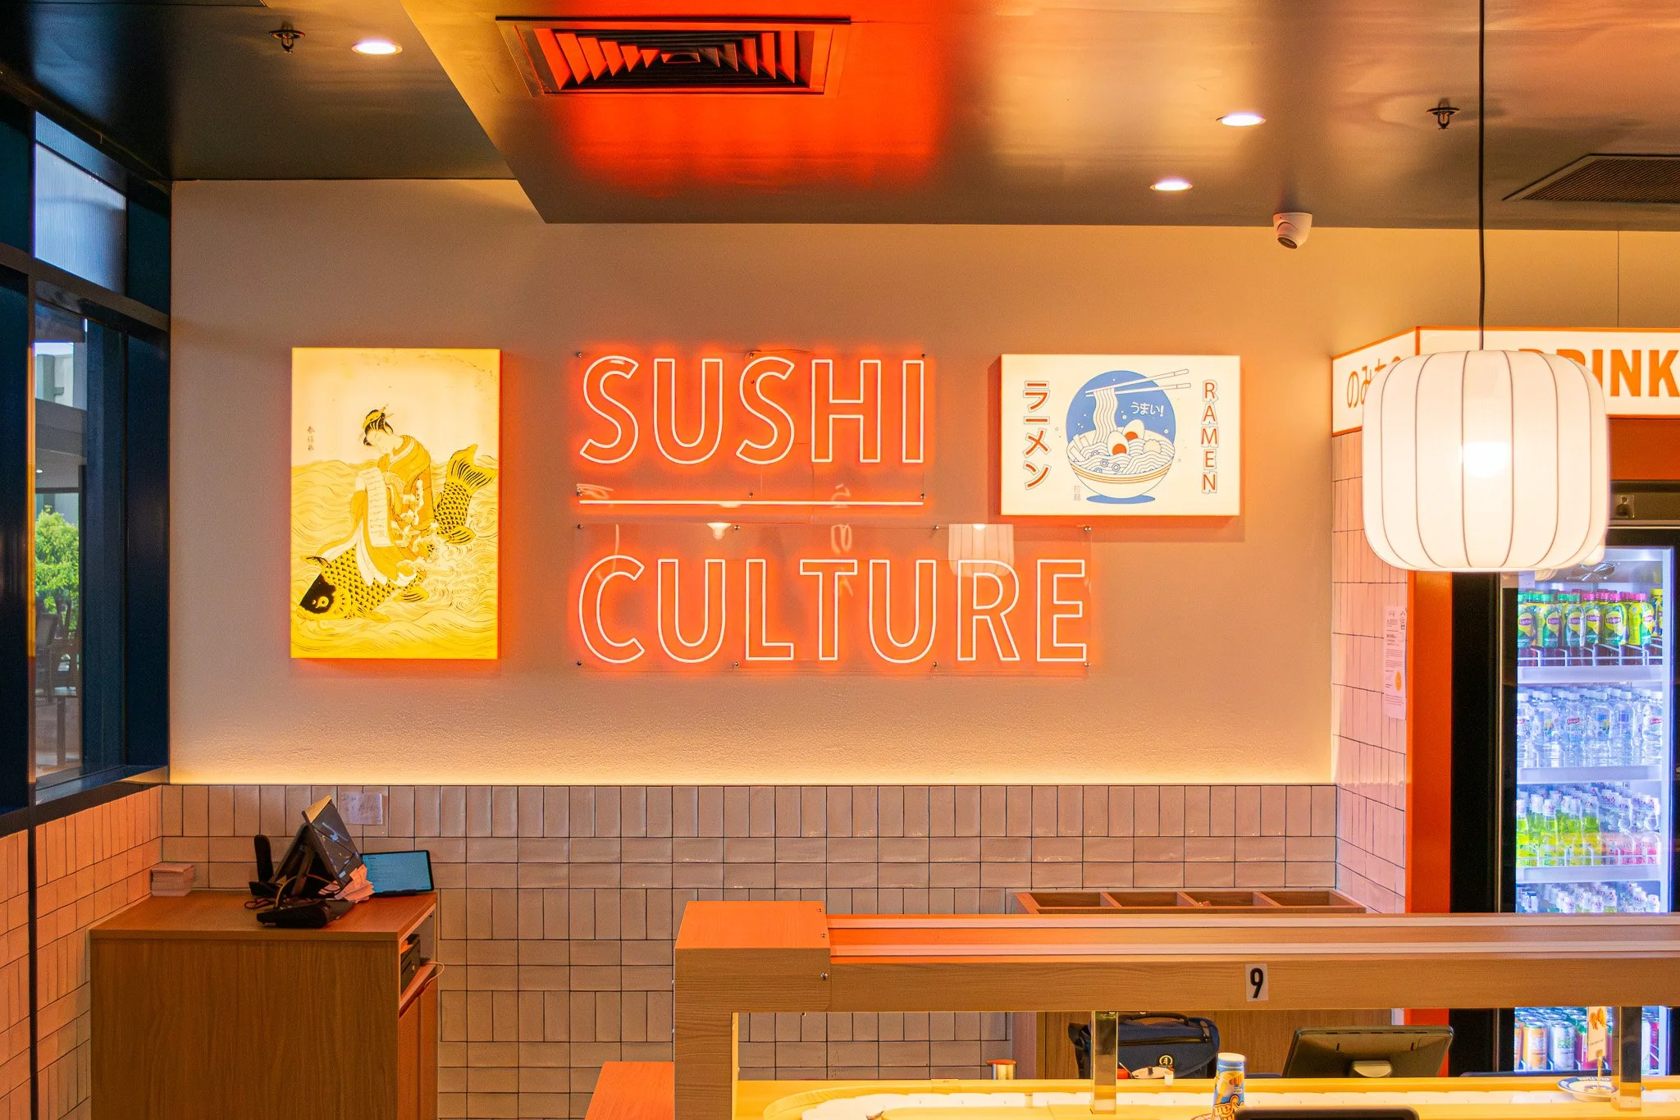
The project became a chance to explore a new look for Sushi Culture — something that could establish a stronger visual identity while remaining practical to deliver across future locations.
The thinking extended beyond this one tenancy.
If the client wanted to grow the business, a more consistent design language could provide a foundation for future sites and potentially support a franchise or expansion model.
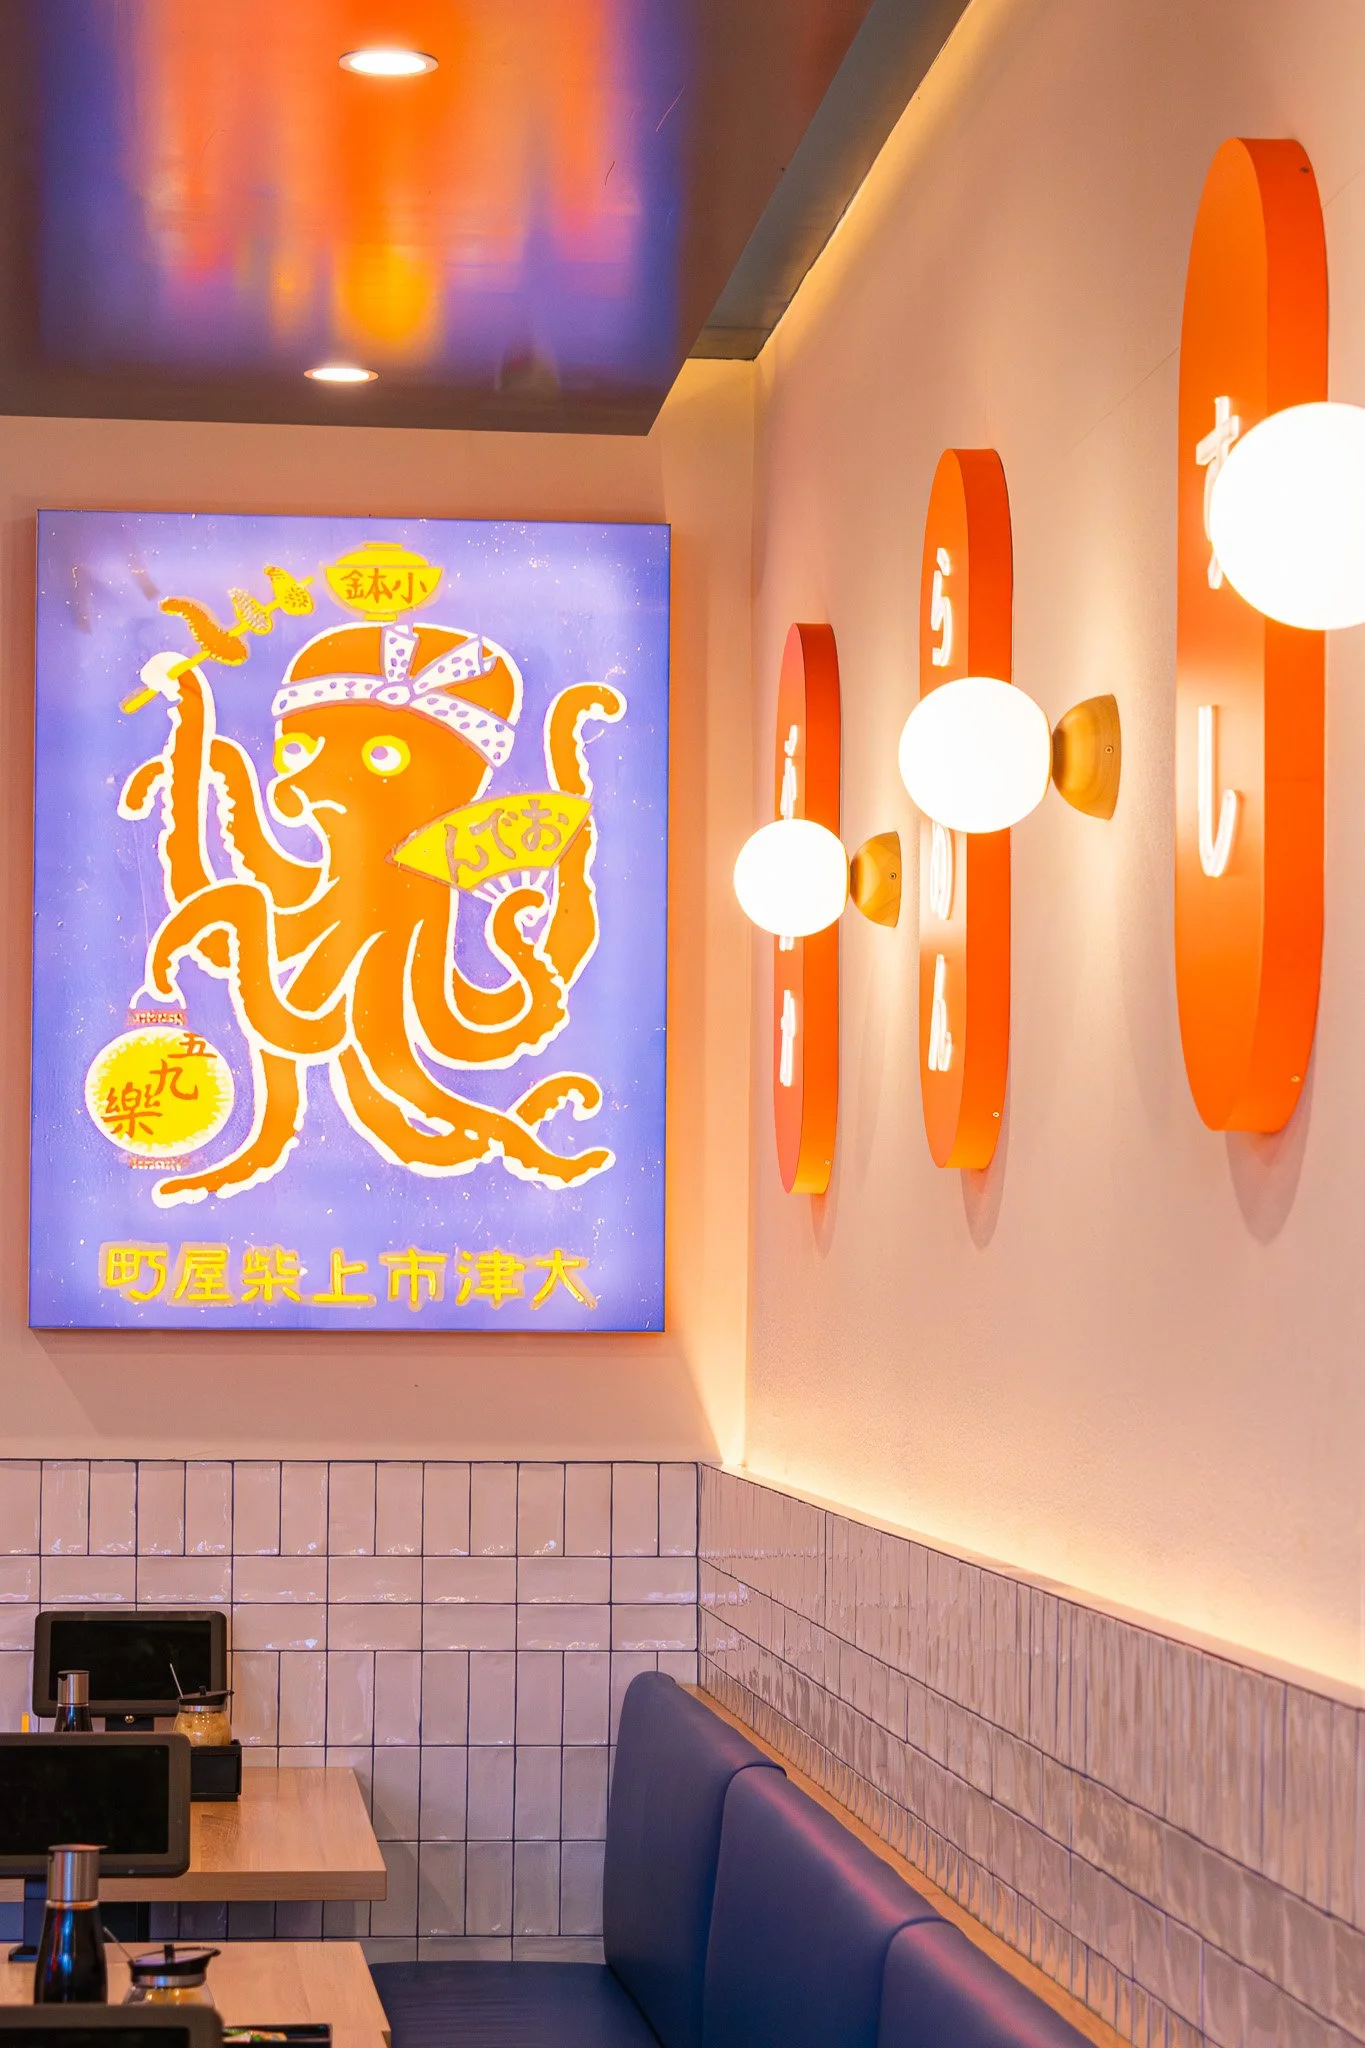
The project became a chance to explore a new look for Sushi Culture — something that could grow with the business.
THE APPROACH
DESIGNING WITH THE BUILD IN MIND
Having both design and construction capabilities within the same team was particularly valuable on this project.
The early site access allowed us to understand the cold shell in detail, but our role as the shopfitter meant we could take that understanding directly into the design process.
Existing conditions, buildability and construction requirements could be considered while the design was still being developed.
Instead of designing first and working out how to build it later, we could workshop the two together.
This approach helped us identify practical considerations early and make decisions with the eventual construction process in mind.
It also meant that when the project moved from design into construction, we already had a strong understanding of the tenancy and the conditions we were working with.
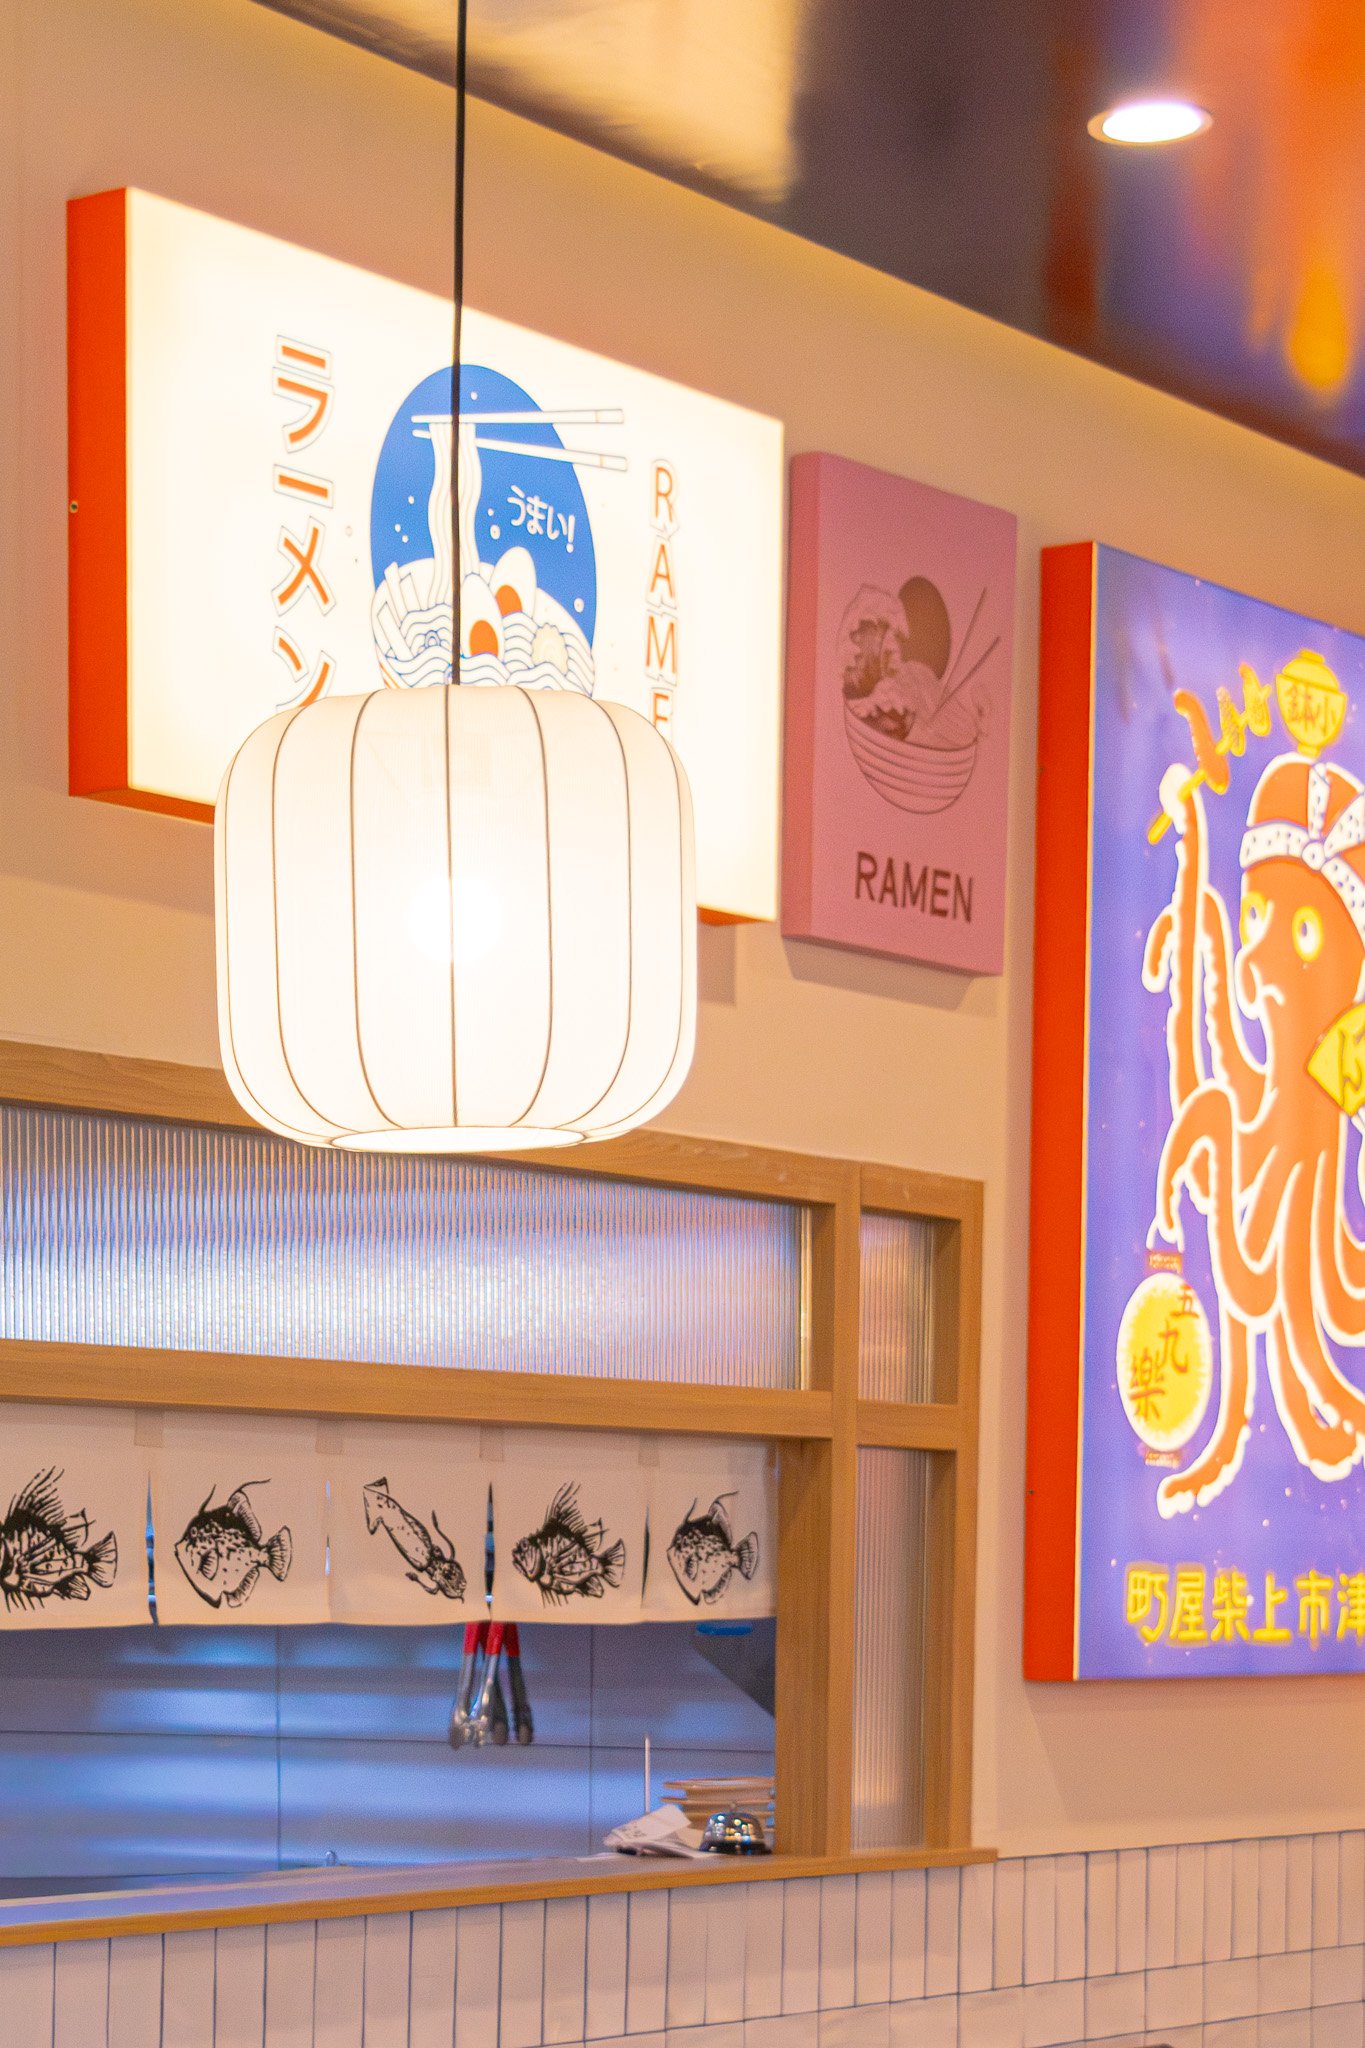
Instead of designing first and working out how to build it later, we could workshop the two together.
THE DETAILS
ESTABLISHING A NEW VISUAL DIRECTION
01
Materials & Finishes
The selection and installation of finishes needs to consider both appearance and performance.
In a busy hospitality environment, materials need to stand up to regular use while maintaining the intended aesthetic.
02
A Consistent Language
The intention wasn't to make every future location identical.
Instead, we looked at how key design elements could create consistency while still allowing individual sites to respond to their own location, tenancy and requirements.
03
Designing for Future Sites
Rather than considering each detail as a one-off solution, we looked at how the design language could potentially translate into future locations.
For a growing business, this can create a more efficient pathway for future projects — with established design principles that can be adapted rather than starting from scratch each time.
BEHIND THE BUILD
TURNING EARLY ACCESS INTO AN ADVANTAGE
The early access to the cold shell was one of the project's biggest advantages.
On a new development, there can be a temptation to wait until the tenancy is handed over before properly understanding the space.
In this case, we were able to get into the tenancy earlier and carry out a comprehensive survey.
That gave the design team a better understanding of what was actually there, while our construction experience allowed us to consider what those conditions would mean once the fit-out began.
It also helped bridge the gap between design and construction.
The information gathered during the survey wasn't simply recorded and put aside. It became part of the design conversation.
This is where having the shopfitter involved during design can make a real difference.
We could ask not only:
“Does this look right?”
but also:
“How will this be built?”
and:
“What does this interface with?”
and:
“Will this work when we are on site?”
Those questions are often what turn a good design into a buildable one.
The best construction outcomes often come from solving problems before they become visible.
THE OUTCOME
A NEW DIRECTION FOR SUSHI CULTURE
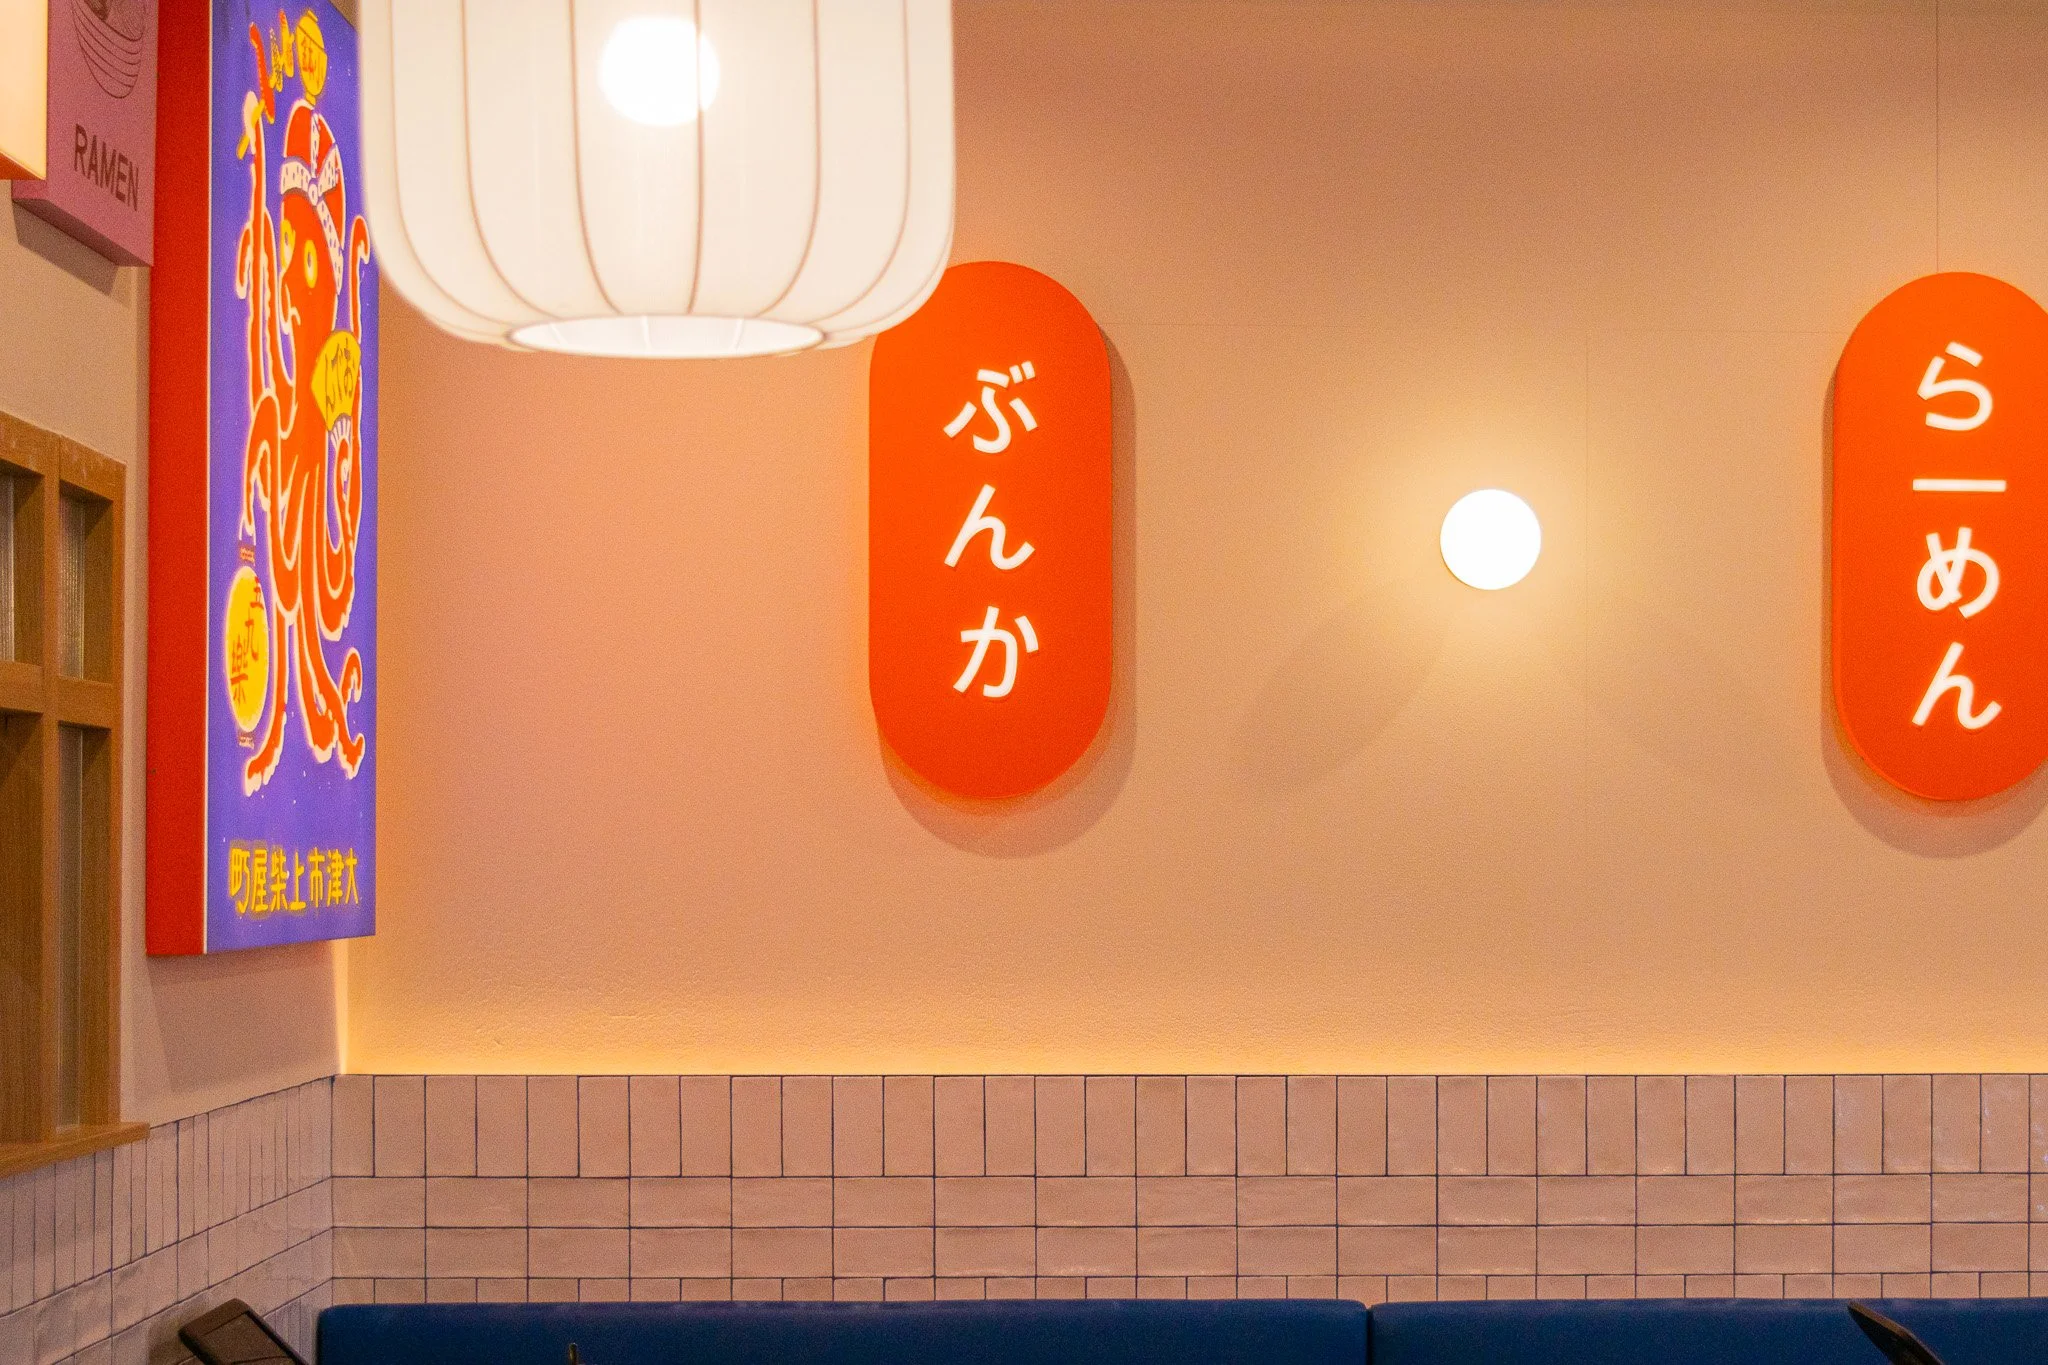
The completed Sushi Culture fit-out delivered more than a new hospitality space.
It provided the client with an opportunity to explore a more considered and consistent direction for the brand.
While the project was specific to one location, the thinking behind it was broader — creating a visual language that could potentially be adapted as the business continued to grow.
For Cubit, it was also a strong example of the value of bringing design and construction together.
The project benefited from early site access, direct knowledge of the construction process and an existing relationship with the client.
Together, those elements allowed us to approach the project with a longer-term view.
WHAT WE LEARNED
SOMETIMES THE SLOWER PROJECTS GIVE YOU MORE TIME TO GET IT RIGHT
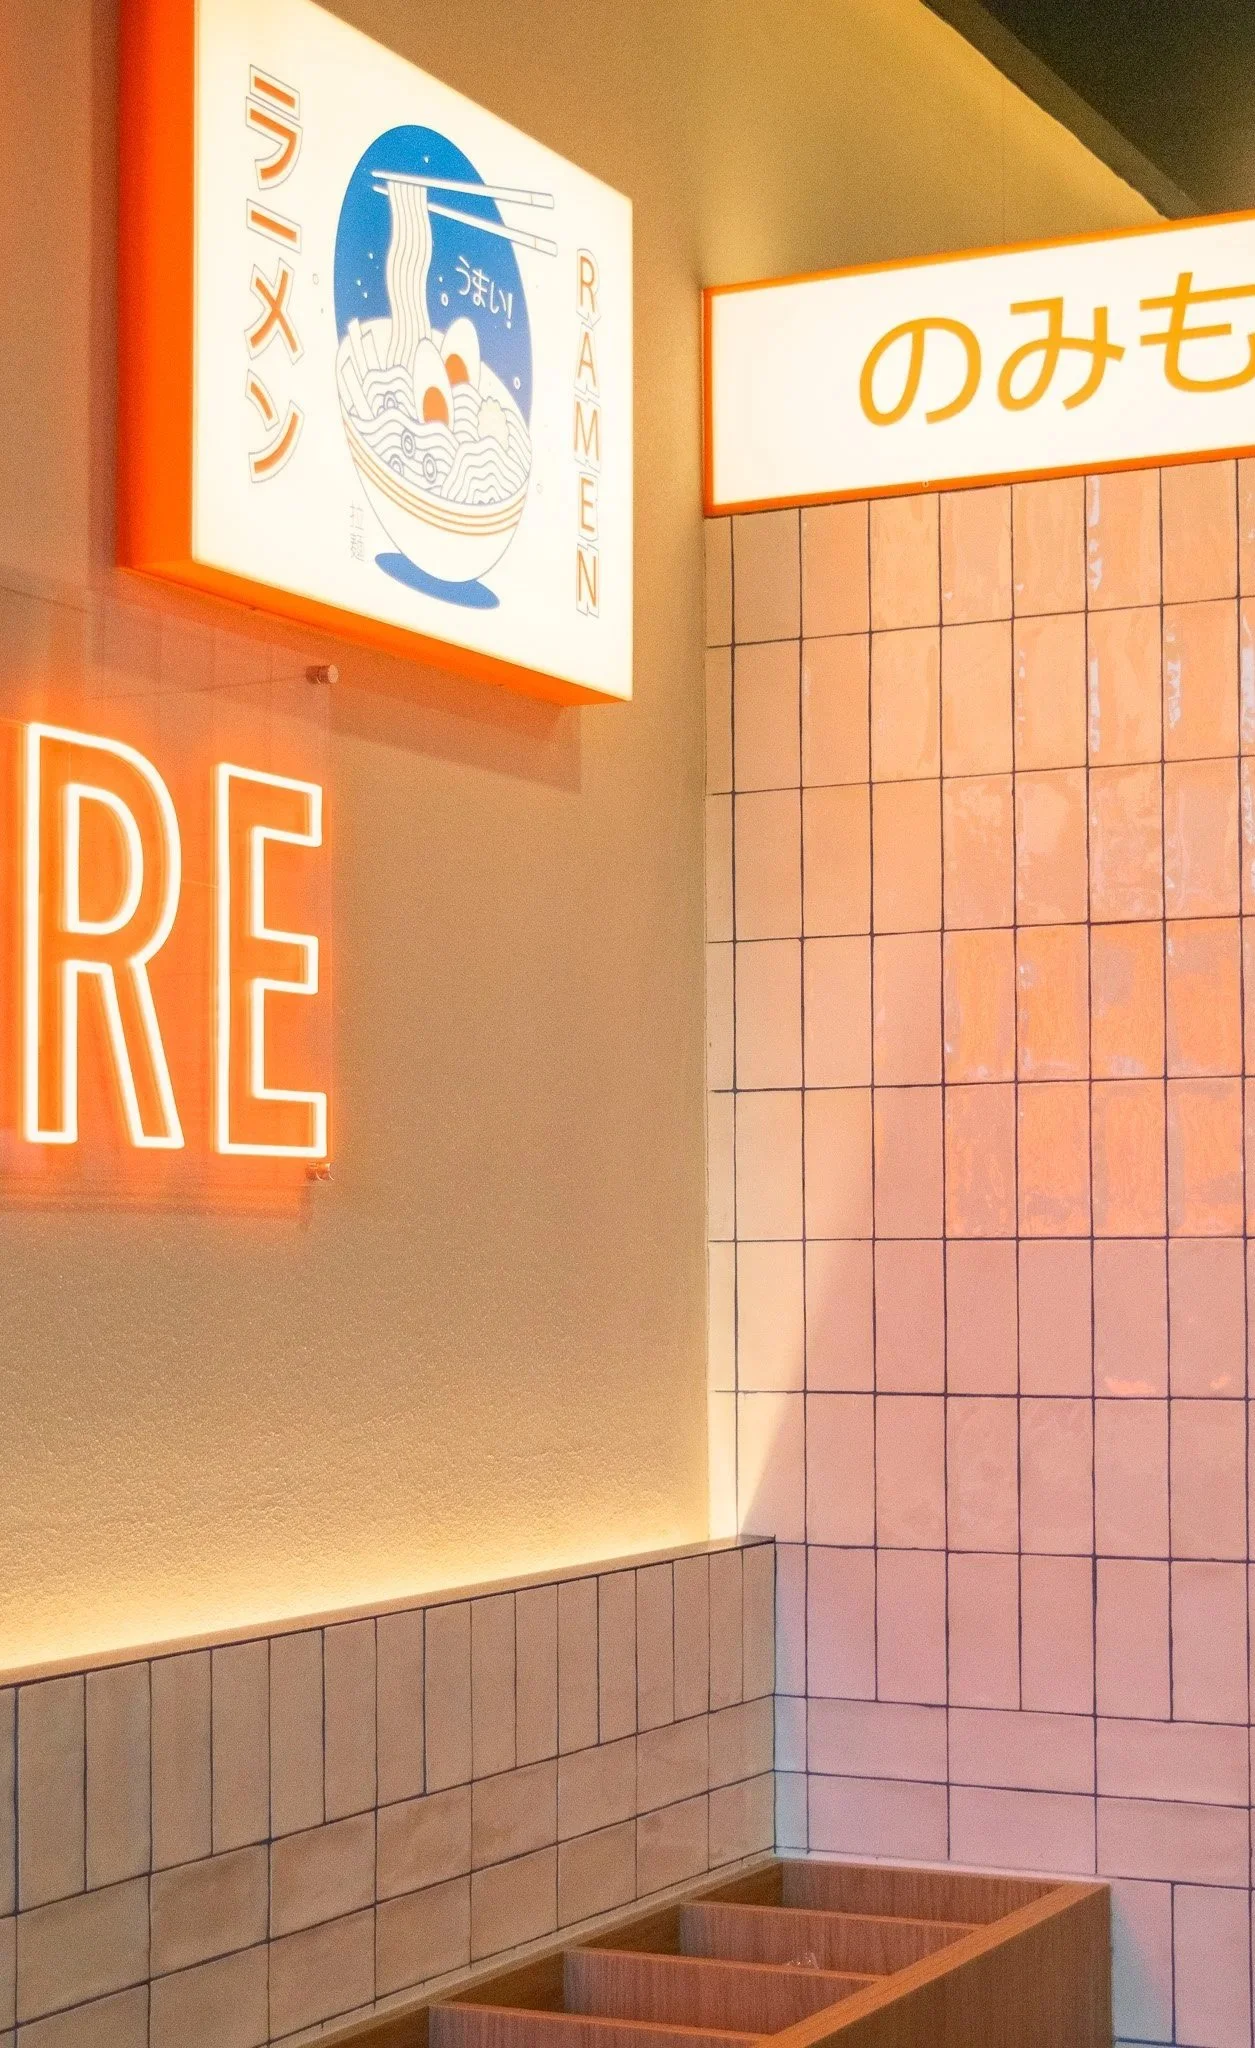
The pace of Sushi Culture was different from what we were used to.
The base-build programme created periods of waiting and stop-and-start throughout the design phase, which initially presented a challenge.
But it also created something valuable: time.
Time to access the tenancy.
Time to survey the space.
Time to workshop the design.
And time to think beyond the immediate fit-out and consider what the project could mean for the client's future locations.
It reinforced something we see across commercial projects:
“The best outcomes often come when design and construction are given the opportunity to work together early.”
For us, that means understanding the space, understanding the client and thinking about how the design will actually be delivered.
And sometimes, the extra time in a project can be used to do exactly that.
Explore
sushi culture, ECQ
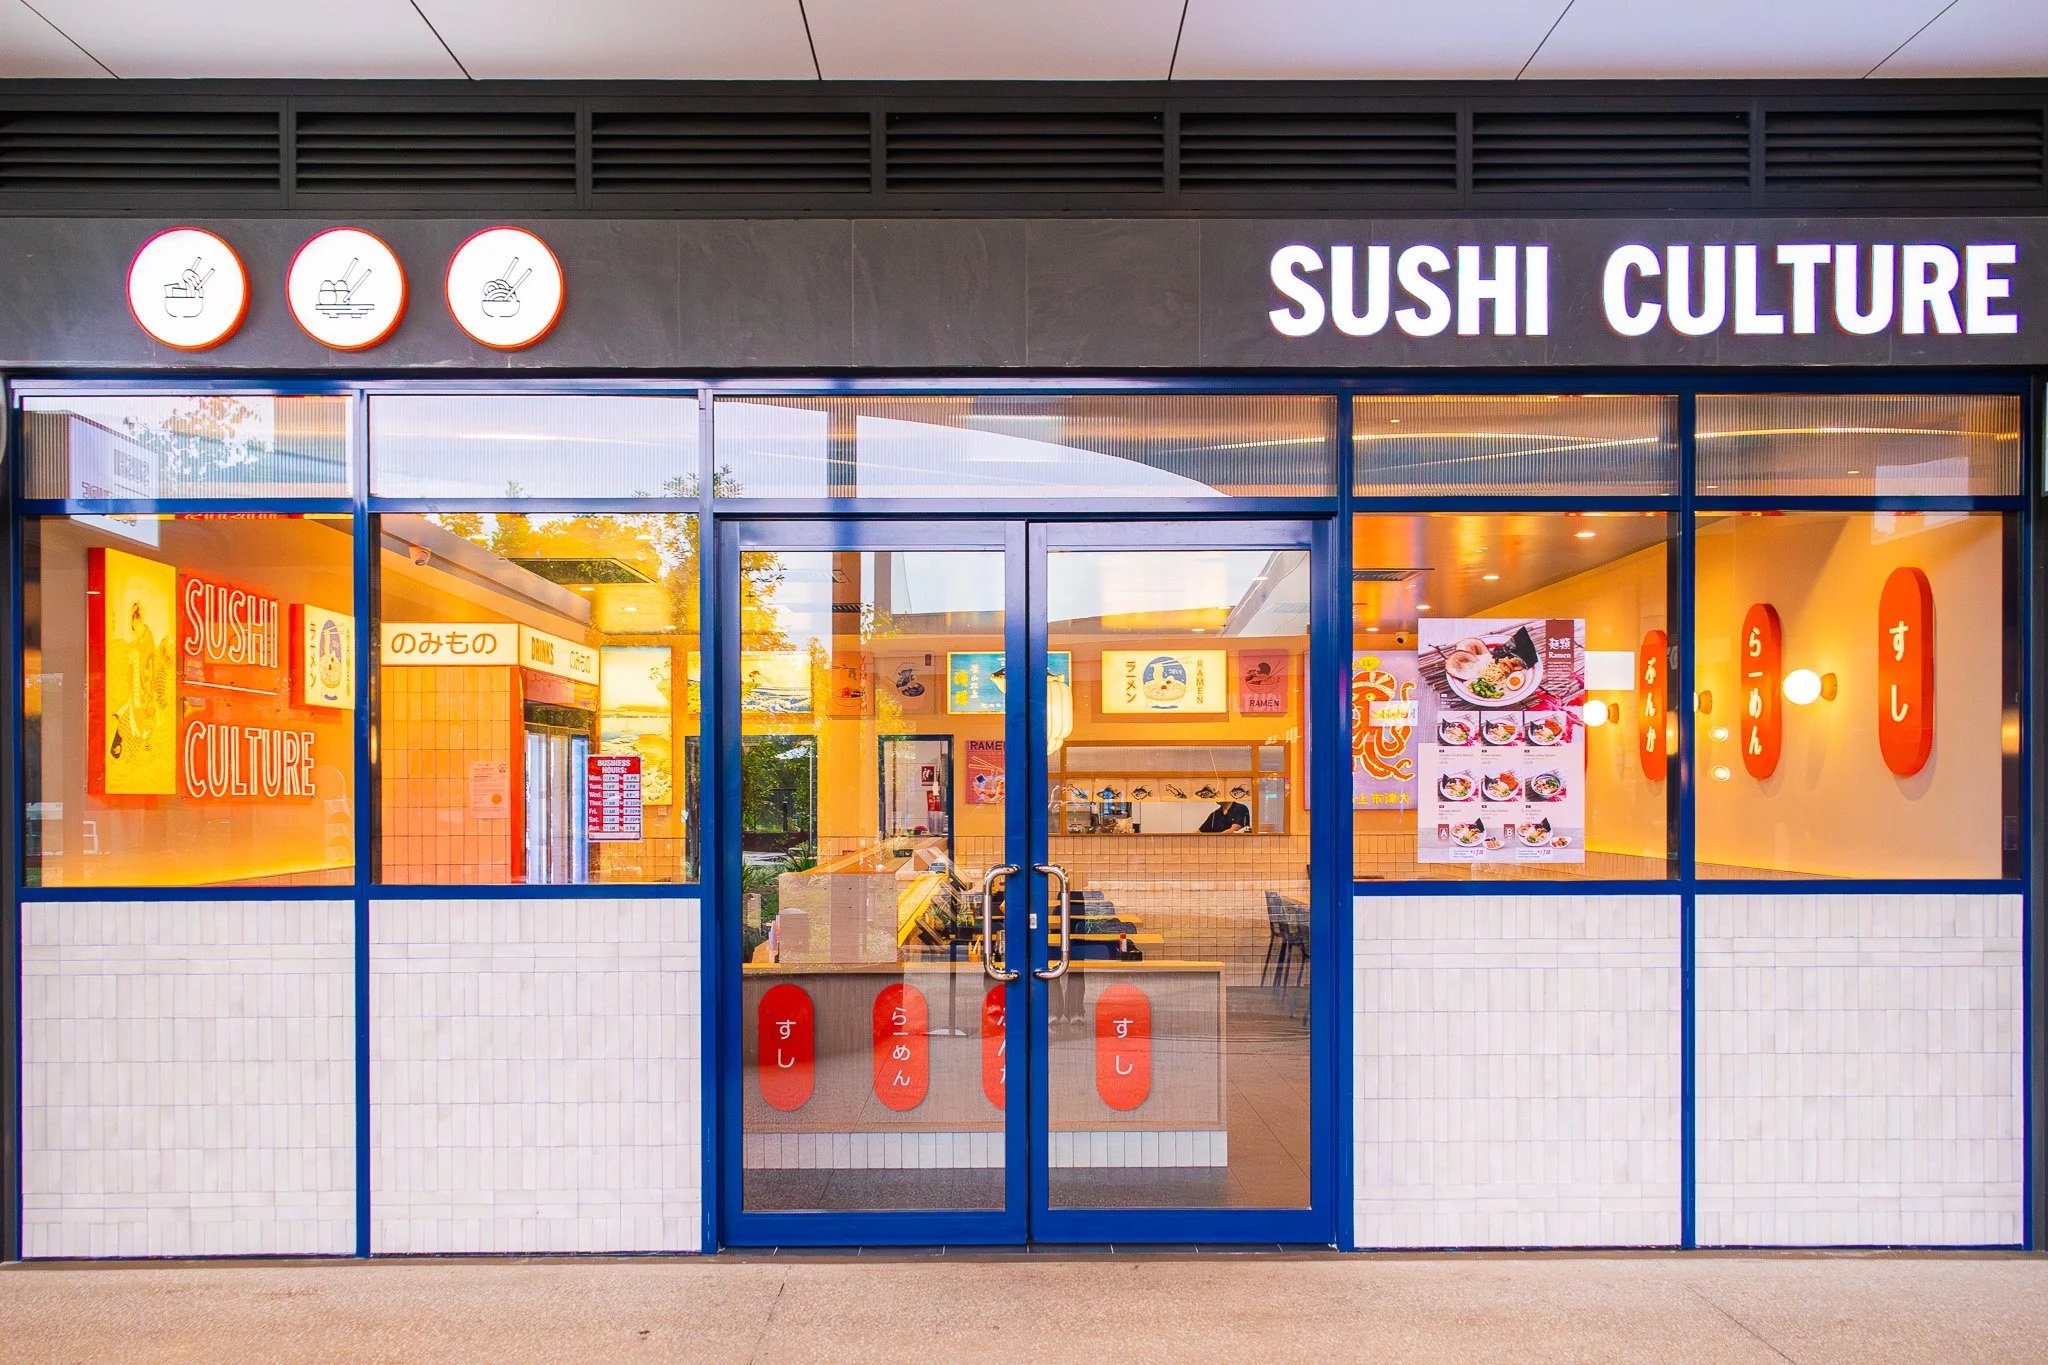
Take a closer look at the completed Sushi Culture fit-out at ECQ and see how the design came together.
Looking to build your next hospitality project?
Cubit Projects brings together interior design and construction experience to deliver commercial, retail and hospitality spaces with confidence.
More from the Journal
Explore more Behind the Project stories, project insights and lessons from the work we deliver.